


- Schlafzimmer 3 – 4
- Badezimmer 3 – 5
- Wohnfläche 508 – 924
- Grundstück 6 – 2 010
- Terrasse 27 – 375
- Fertigstellungsjahr 2027
- Referenz R4783753
- Preis € 3 250 000 – 5 100 000
Über das Projekt
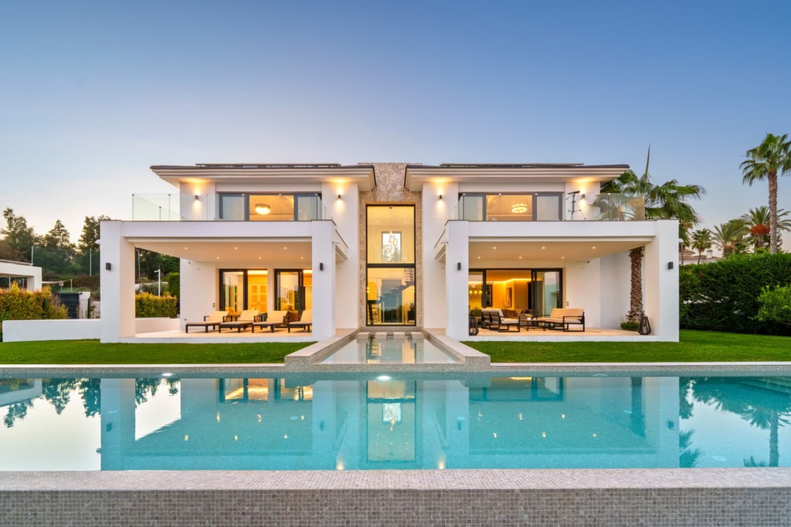
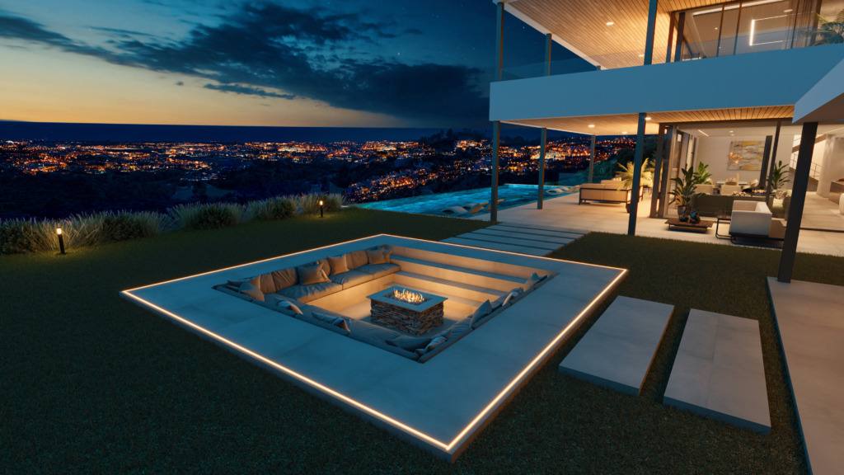
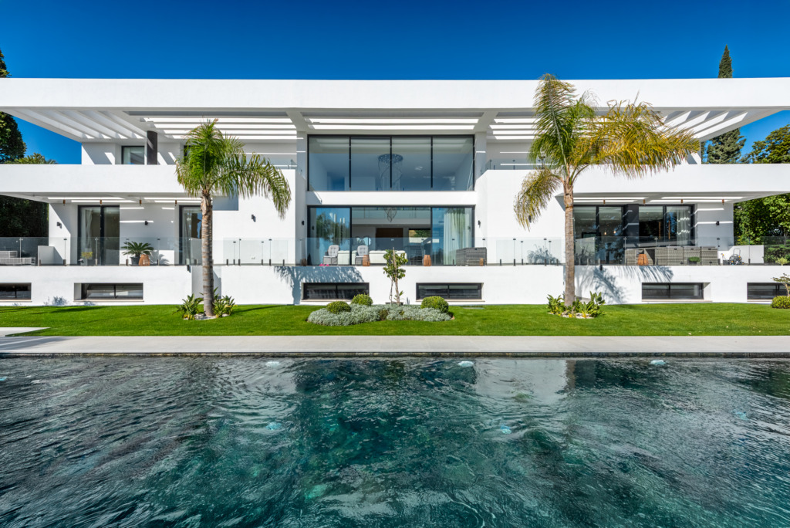
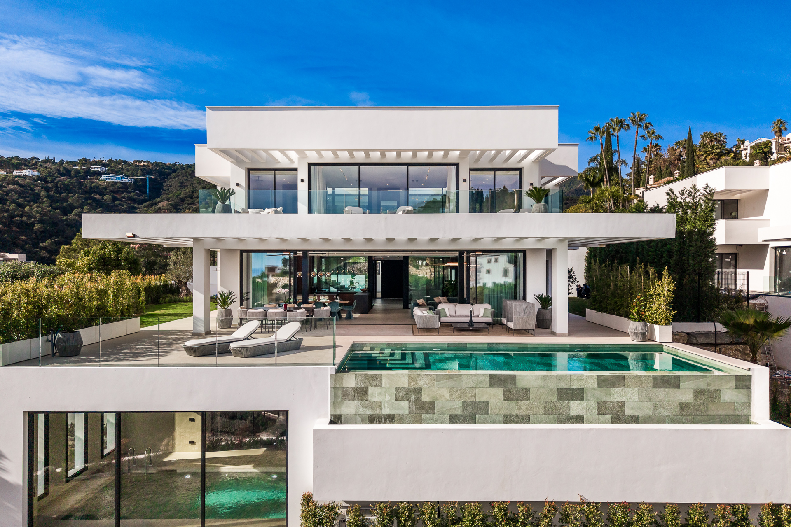
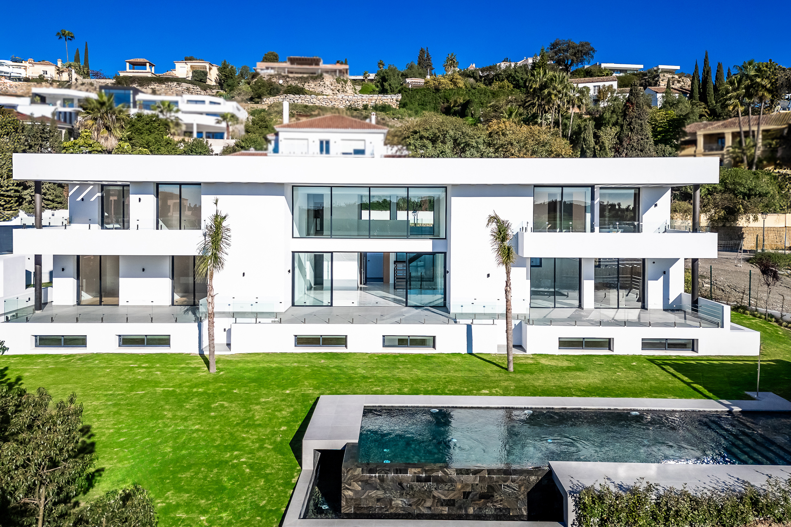
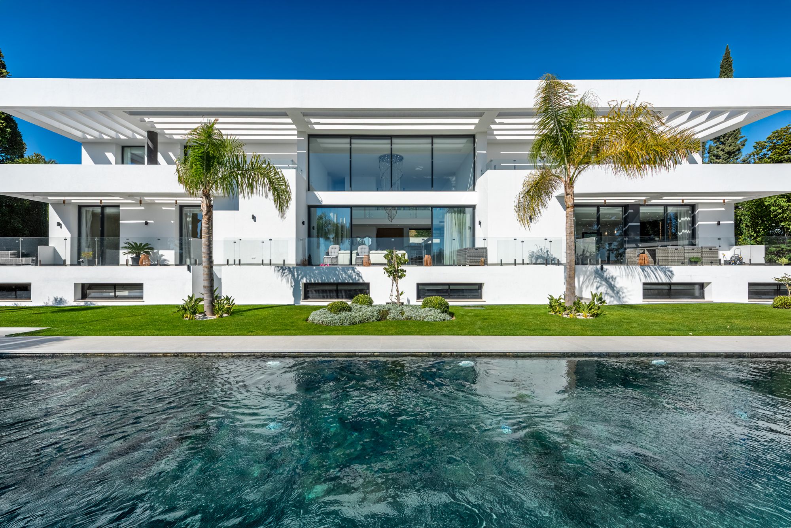
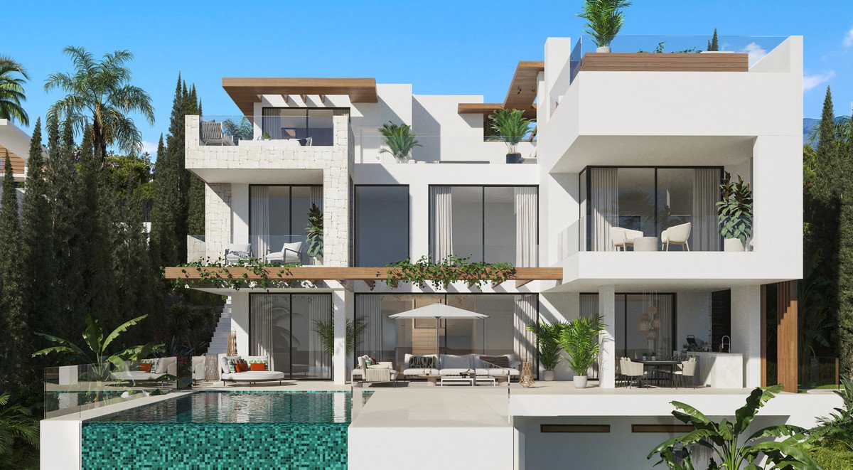
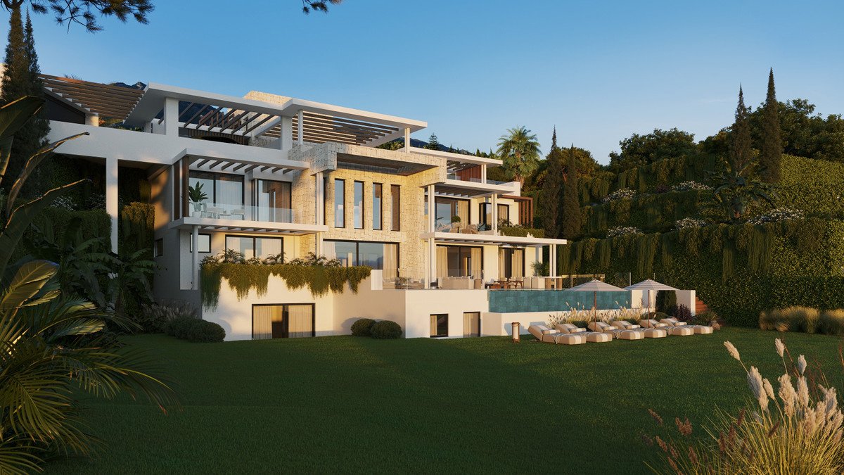
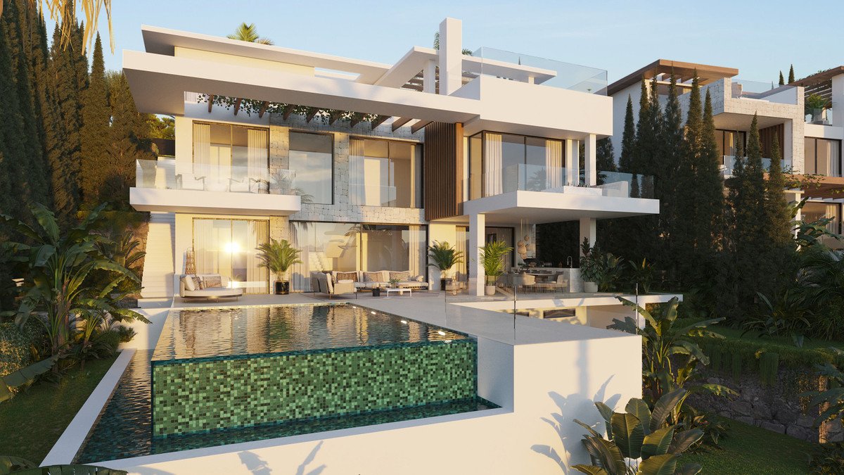
An exclusive gated community of just 12 detached villas, masterfully designed by renowned architect Pablo Villarroel, whose 50-year career focuses on harmonising architecture with nature. These exceptional 3 to 6-bedroom homes (built areas from 489 m² to 976 m²) offer the highest standards of design, privacy and comfort.


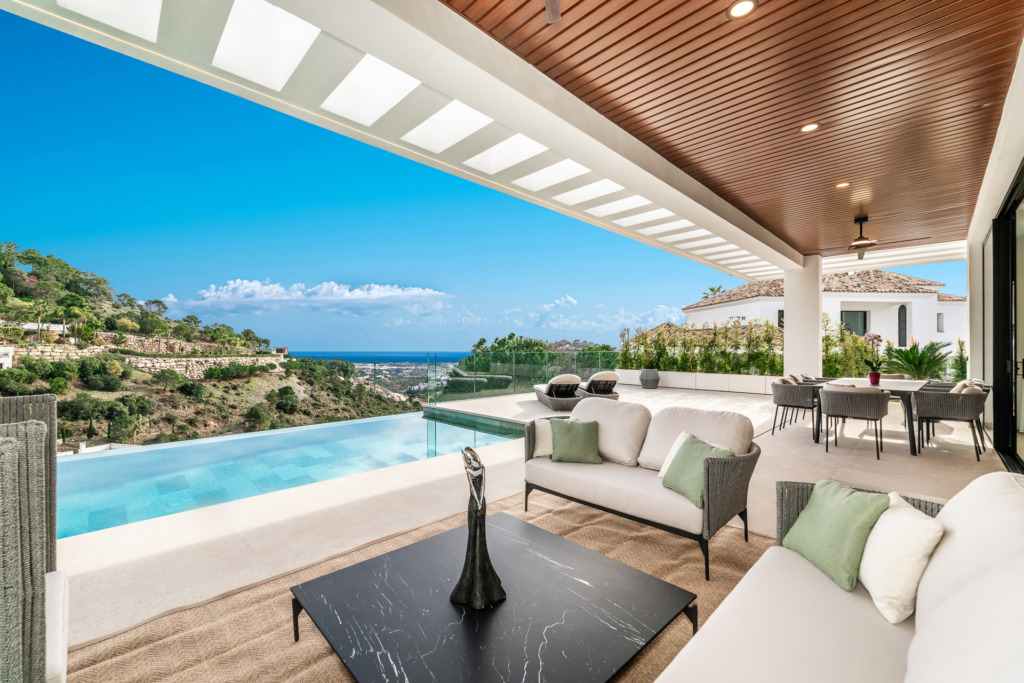
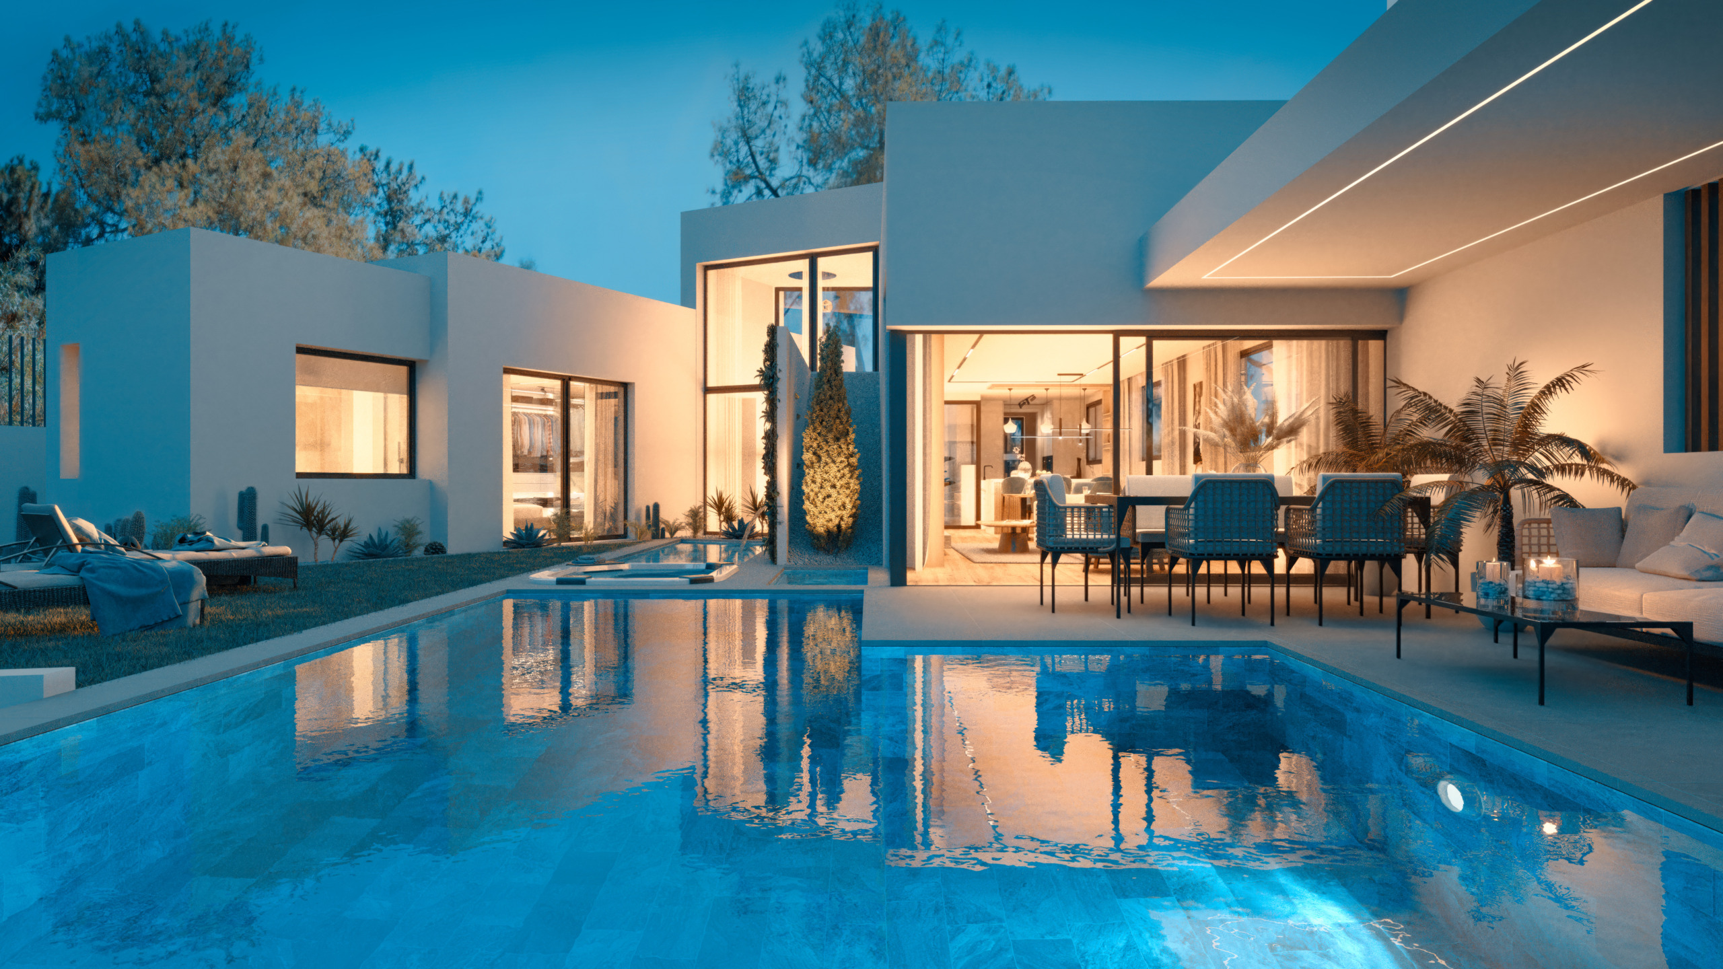
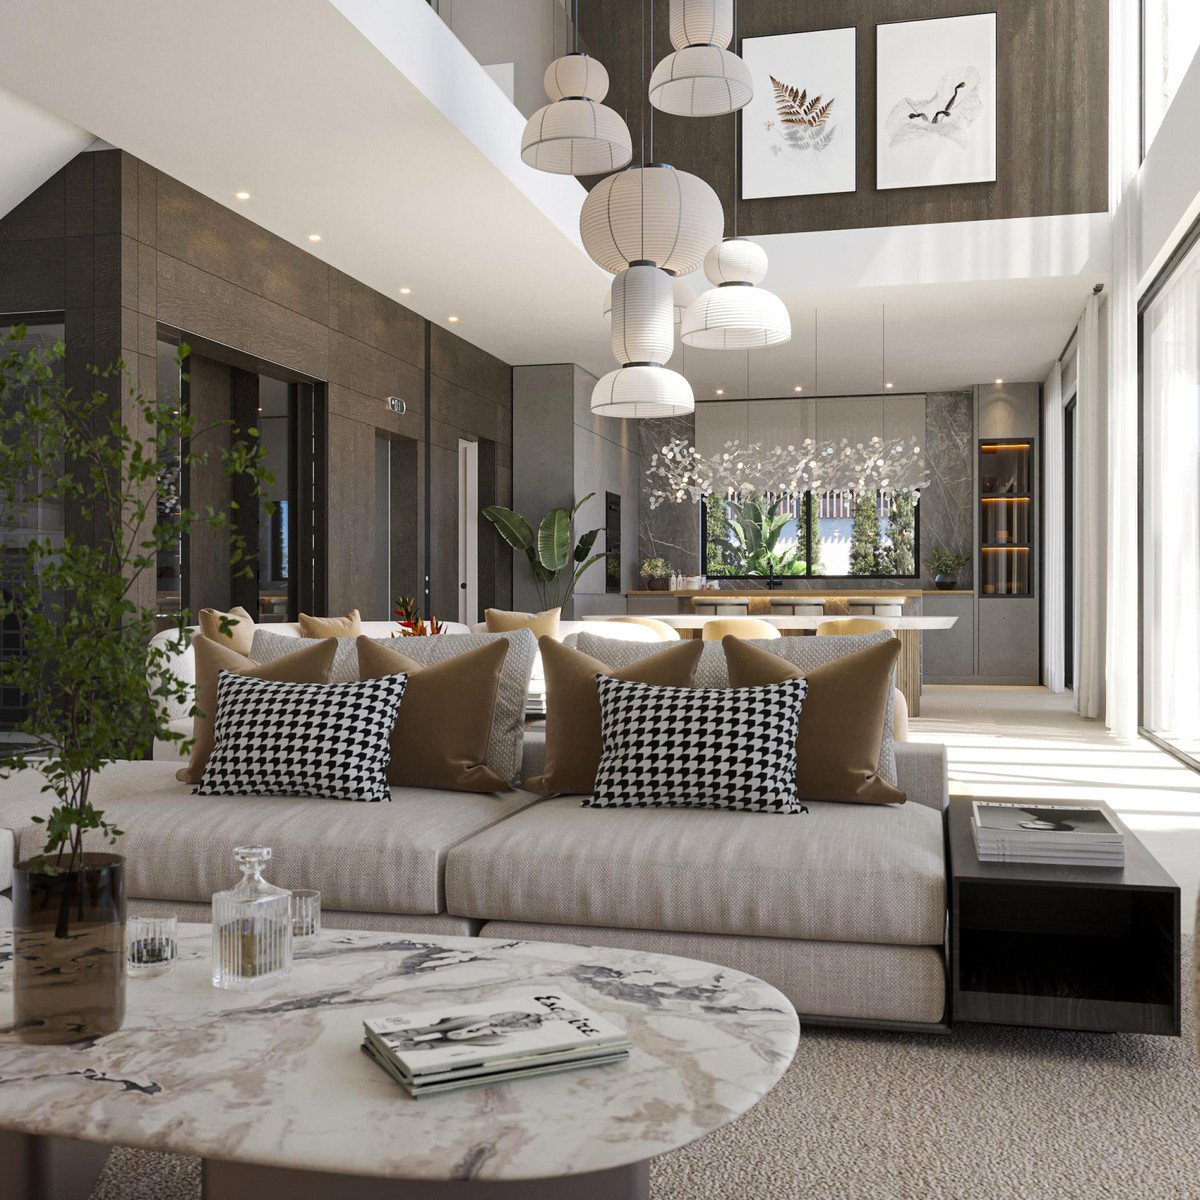
Each villa features a striking open-plan layout with a 6-metre-high ceiling in the main living area, creating a bright and airy space with panoramic sea and mountain views. Floor-to-ceiling Technal windows enhance the connection between indoor and outdoor living, while Modulnova kitchens add a touch of Italian sophistication.
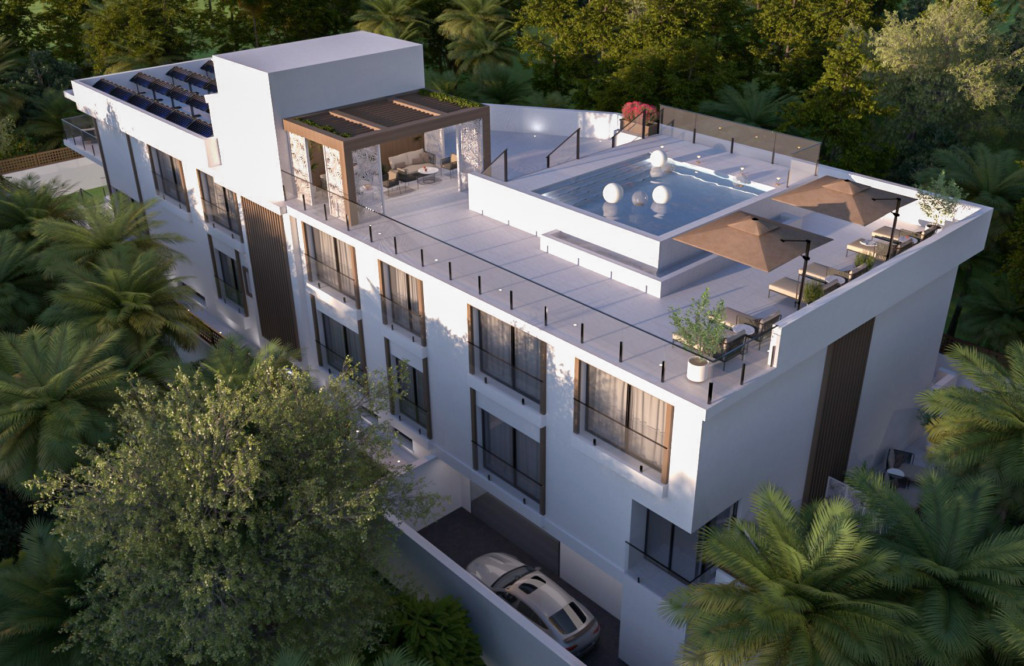
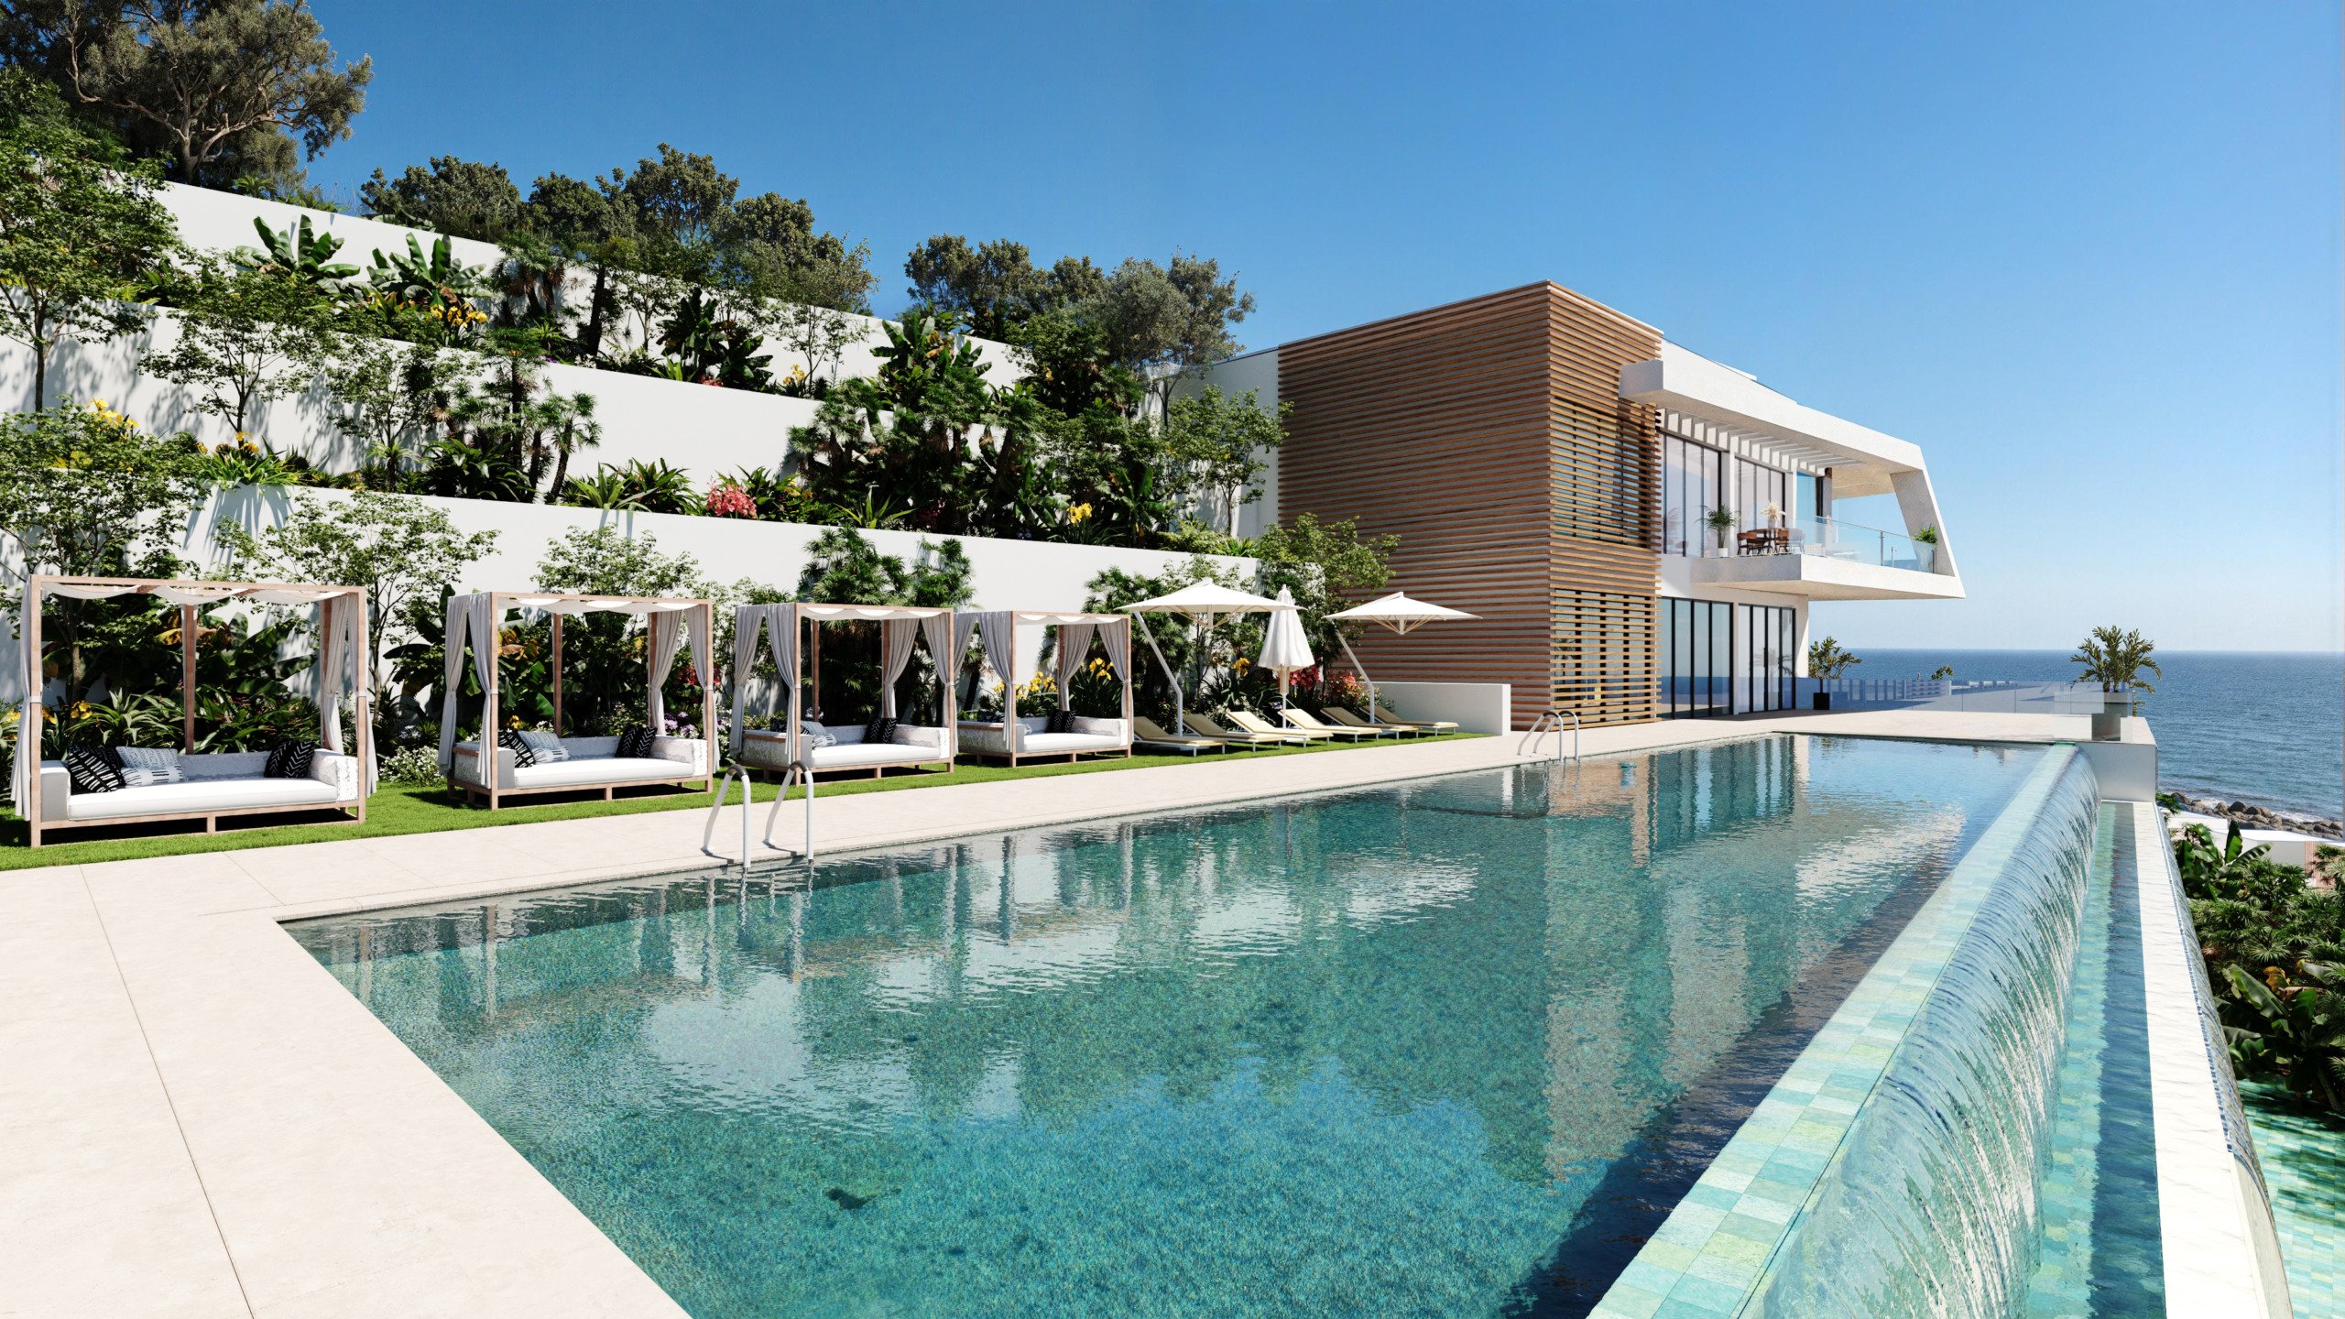
Located within walking distance of a sandy beach and local amenities, each property includes a large solarium, private lift, landscaped garden, swimming pool and a naturally lit leisure space. All homes come with underfloor heating throughout and generous plot sizes (1,000–2,000 m²) for maximum privacy.

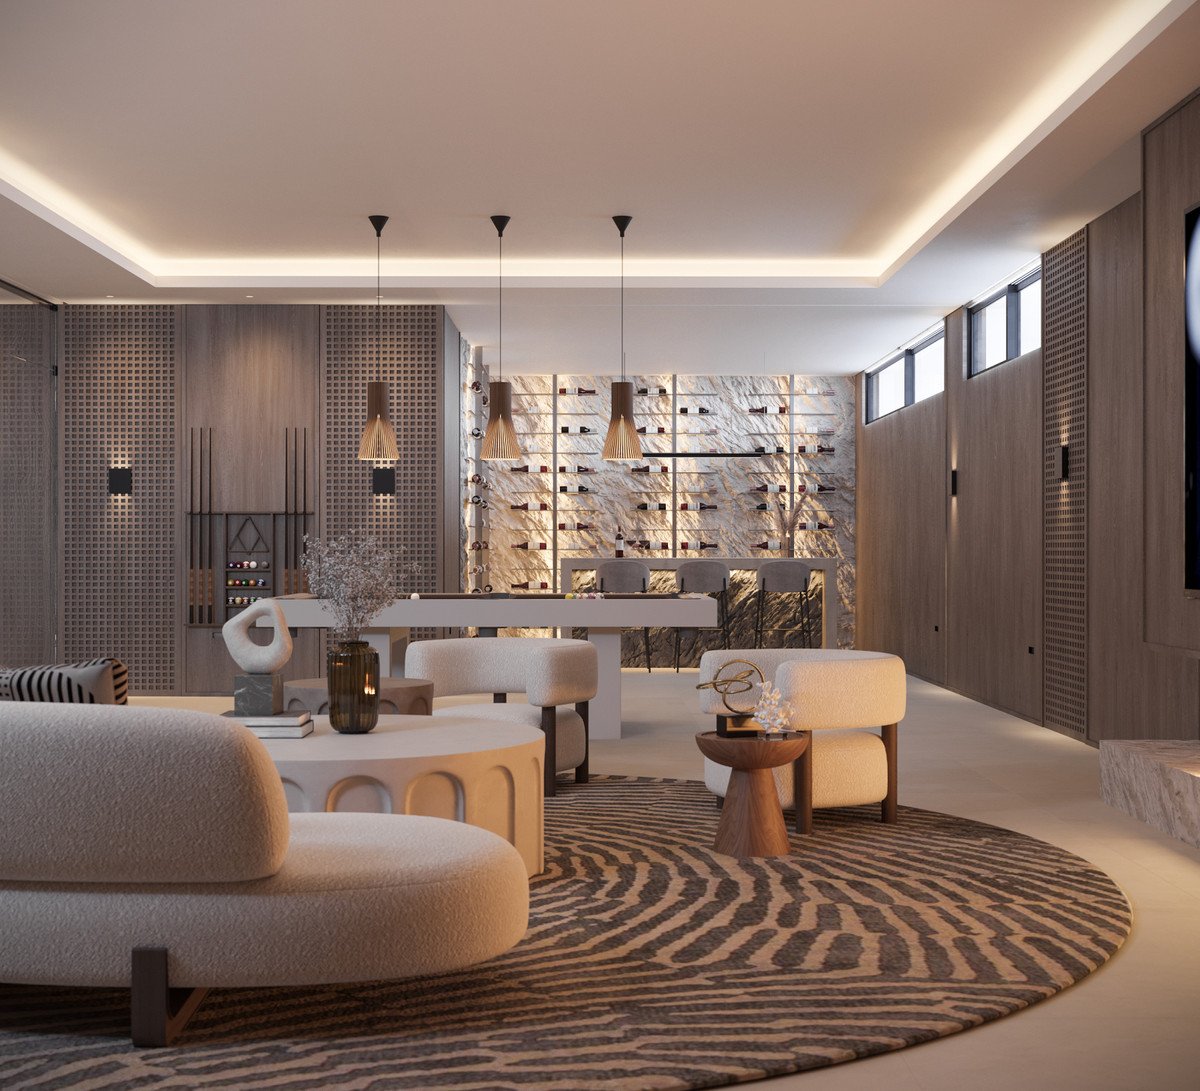
Customisation options include extra en-suite bedrooms, a gym, sauna/hammam or a cinema/games room. These villas are the ideal blend of contemporary luxury and Mediterranean serenity, designed for those who value space, elegance, and an exceptional lifestyle.
Highlights
- Lage: Nähe Meer, Nähe Schule, Nähe Wald, Siedlung
- Orientierung: Südost, Süd, Südwest
- Zustand: Neubau Tag
- Pool: Privat
- Klimakontrolle: A/C Vorinstallierte, A/C Warm, A/C Kalt, Zentralheizung, Kamin, Fußbodenheizung, Badezimmer mit FBH
- Aussicht: Meer, Berge, Land, Panoramisch, Garten, Pool, Wald
- Merkmale: Überdachte Terrasse, Fahrstuhl, Einbauschränke, Verkehrsanschluss, Private Terrasse, Solarium, WiFi, Fitnessstudio, Sauna, Gamesroom, Gästewohnung, Abstellraum, Hauswirtschaftsraum, Bad en Suite, Handicapfreundlich, Jacuzzi, Bar, Grill, Doppelverglasung, Haus-Steuerung, Monteurzimmer, In der Nähe einer Kirche, Keller, Optische Faser
- Möbel: Unmöbliert
- Küche: Vollmontiert
- Garten: Privat, Angelegter Garten, Einfache Wartung
- Bewachung: Voll Eingezäunt, Eingangstelefon, Alarm, 24-Stunden-Überwachung, Safe
- Parkmöglichkeit: Garage, Überdacht, Mehrere, Privat, Ladestation für Elektrofahrzeuge
- Anschlüsse: Elektrizität, Trinkwasser, Telefon
- Kategorie: Luxus, Mit Baugenehmigung, Zeitgenössisch, Neubauprojekt
Lage des Objekts
Galerie
Vertrag: 30%
Während der Bauphase: 10%
Bei Fertigstellung: 60%
Vereinbaren Sie
eine persönliche Besichtigung
Projektbesichtigung vereinbaren
Unverbindlich / Vertraulich / Auf Ihre Anfrage zugeschnitten