


- Schlafzimmer 3
- Badezimmer 3
- Wohnfläche 149 – 156
- Grundstück 0
- Terrasse 101 – 102
- Fertigstellungsjahr 2025
- Referenz R4653091
- Preis € 1 250 000 – 1 338 800
Über das Projekt
VISIT OUR NEW SHOW APARTMENTS!


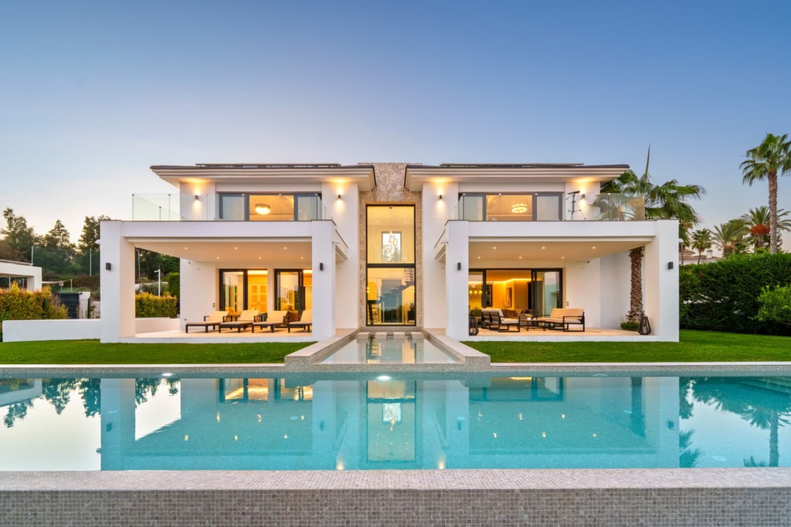
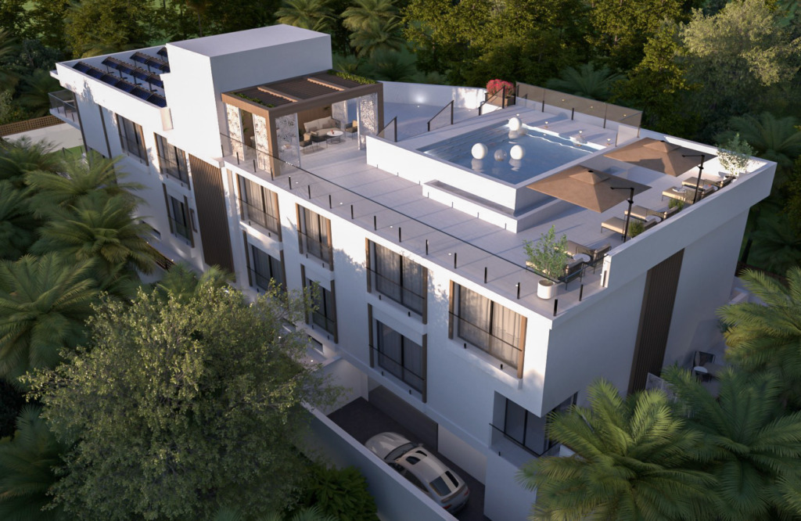
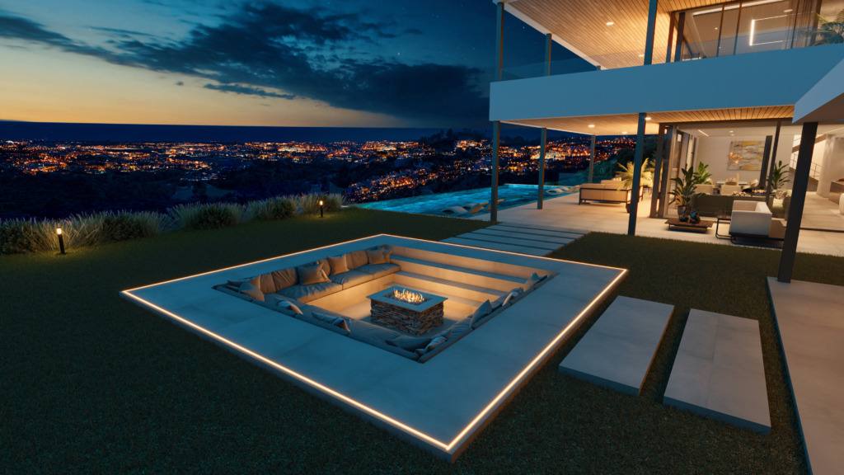
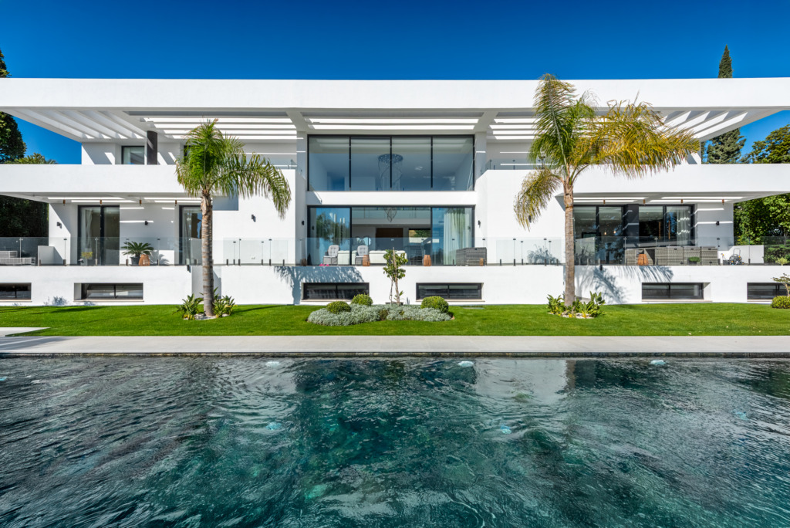
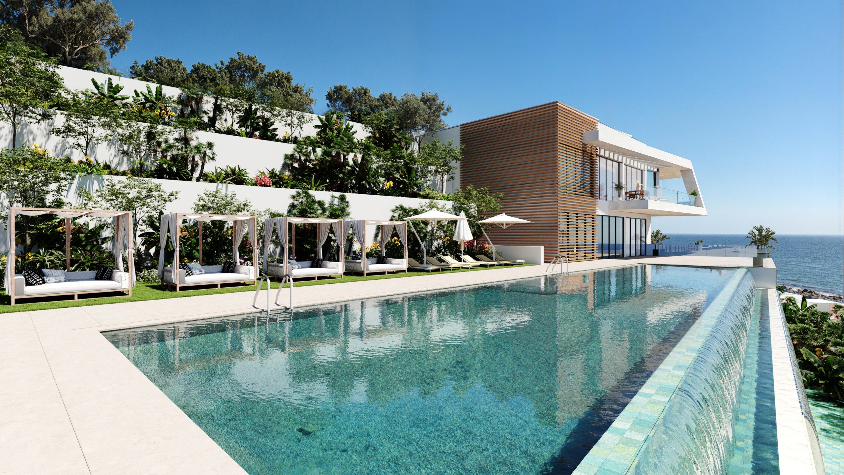
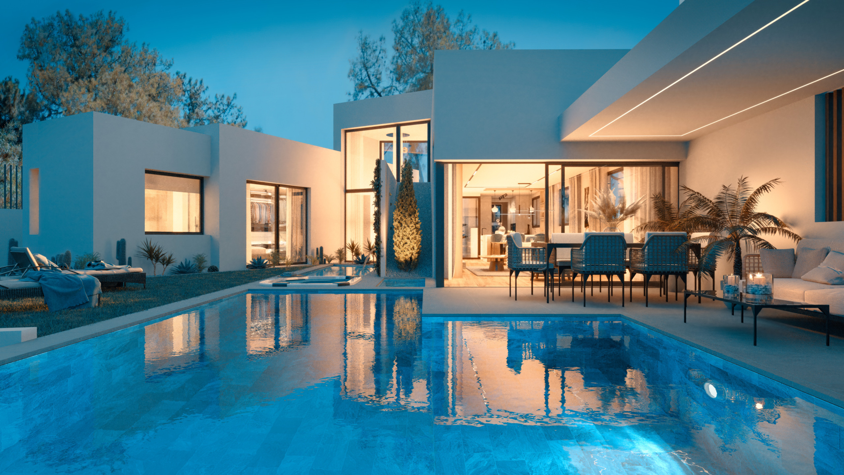
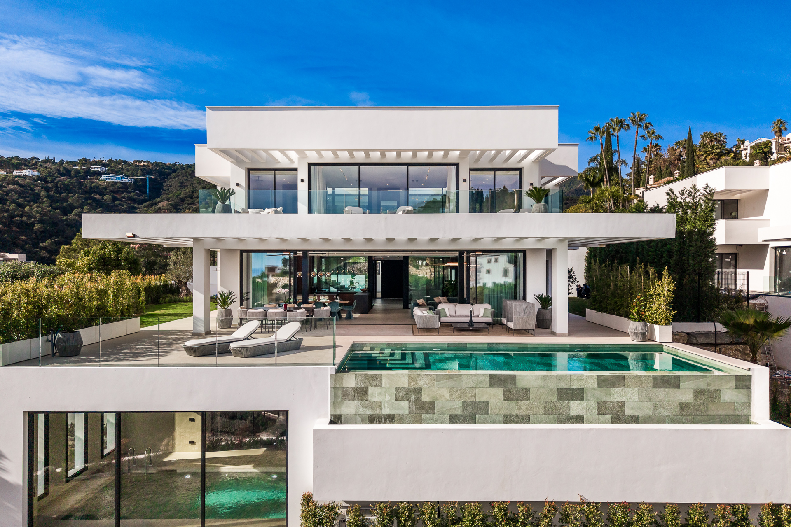
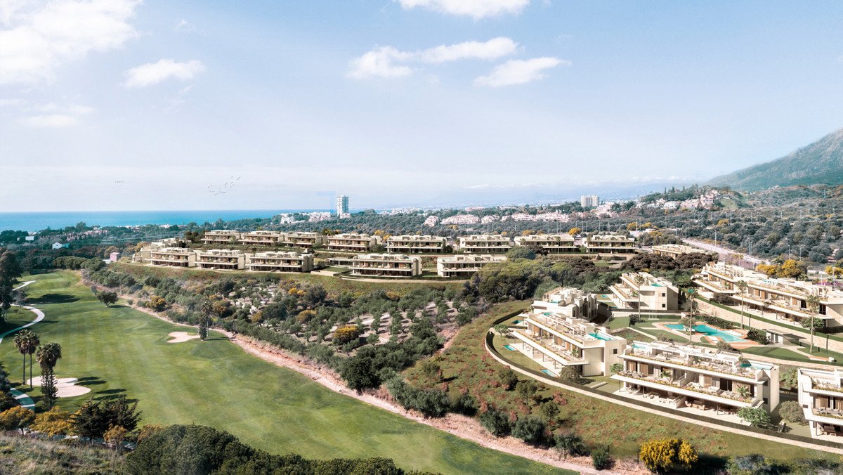
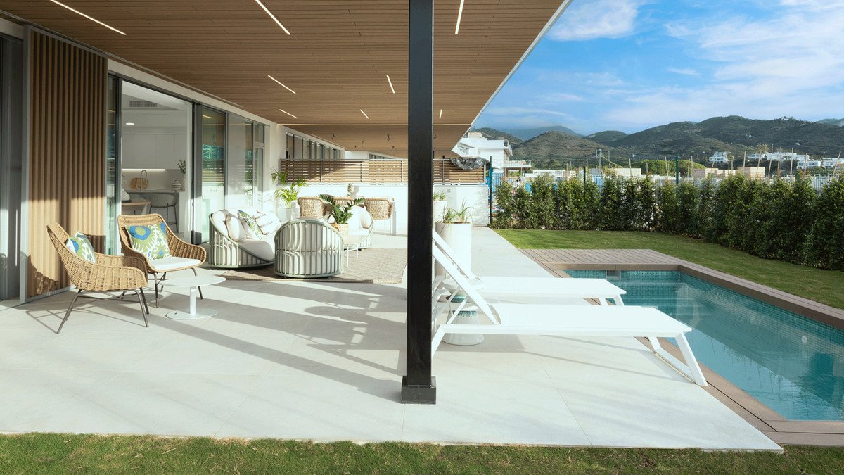
This gated residential complex is a true dream come true, located in the prestigious eastern area of Marbella. Comprising 104 elegant 3- and 4-bedroom homes, it rests on gentle hills caressed by the sea breeze — the perfect setting to enjoy life’s finest moments. Just minutes from Marbella’s entrance, the location offers excellent access to renowned golf resorts, top international schools, health centres, and some of the Costa del Sol’s best beaches.
A wealth of amenities, including fine dining restaurants, beach clubs, and leisure venues, can be reached in under 10 minutes. Direct access to the A-7 and AP-7 motorways allows quick connections to Marbella Old Town, Puerto Banús, and nearby coastal towns. Both Málaga and Gibraltar airports are easily accessible for international travel.

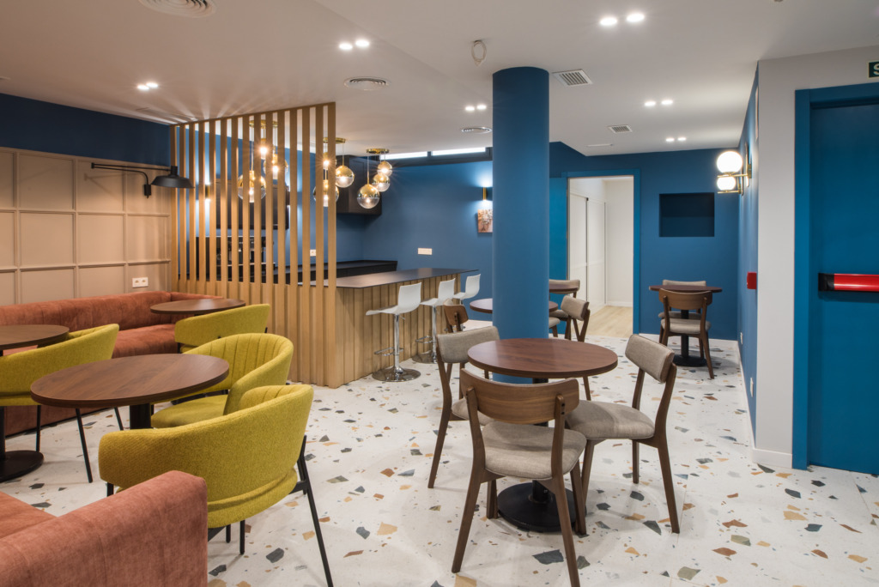
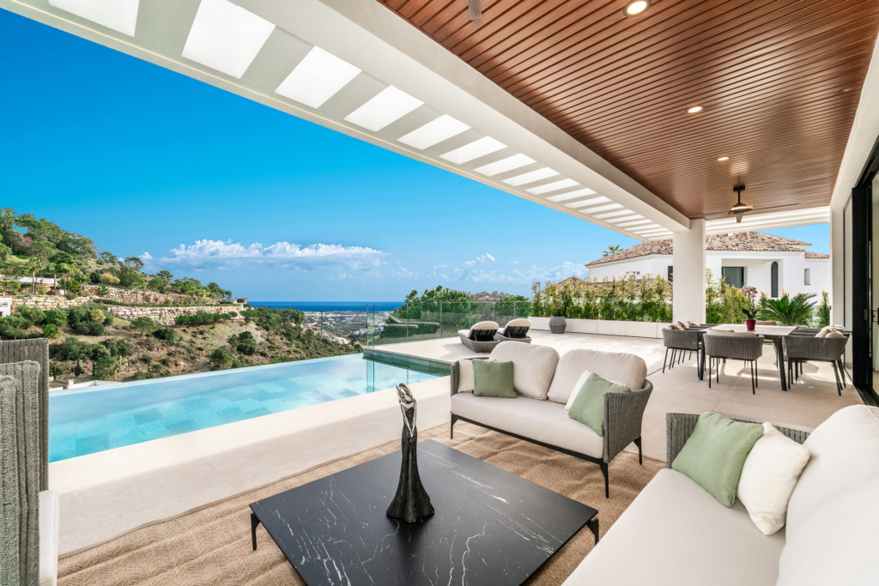
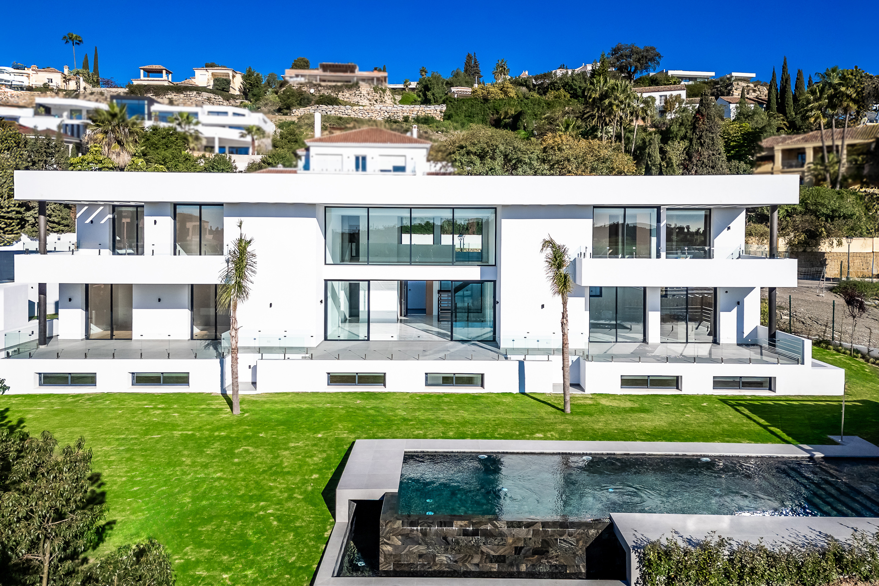
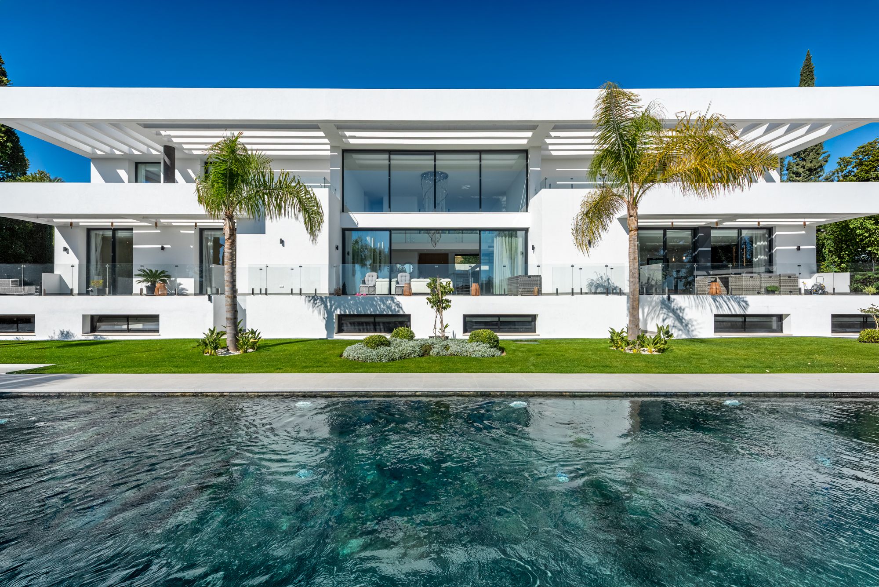
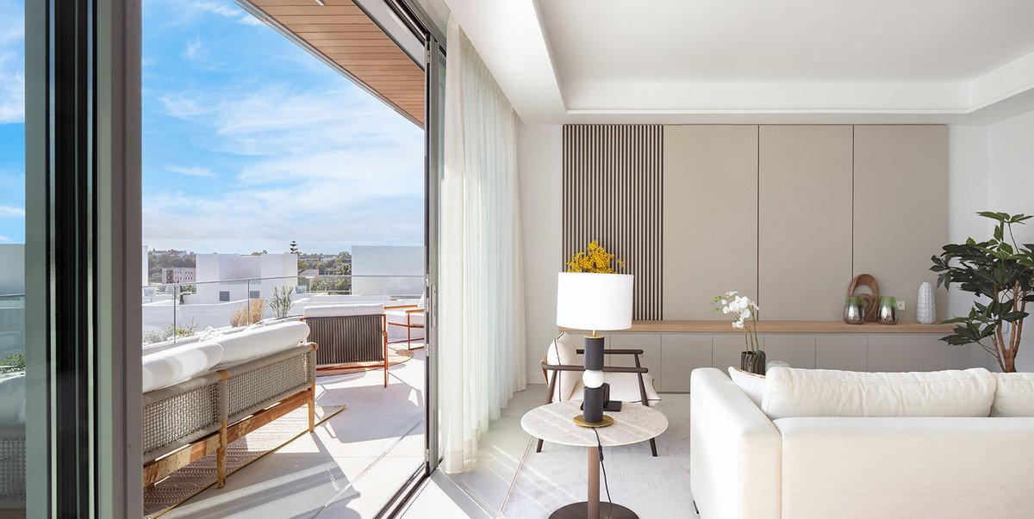
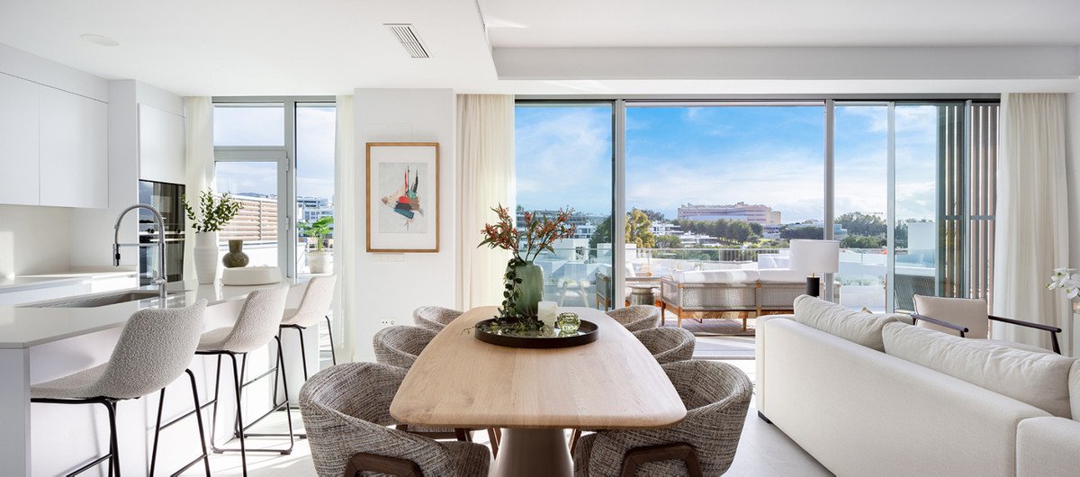
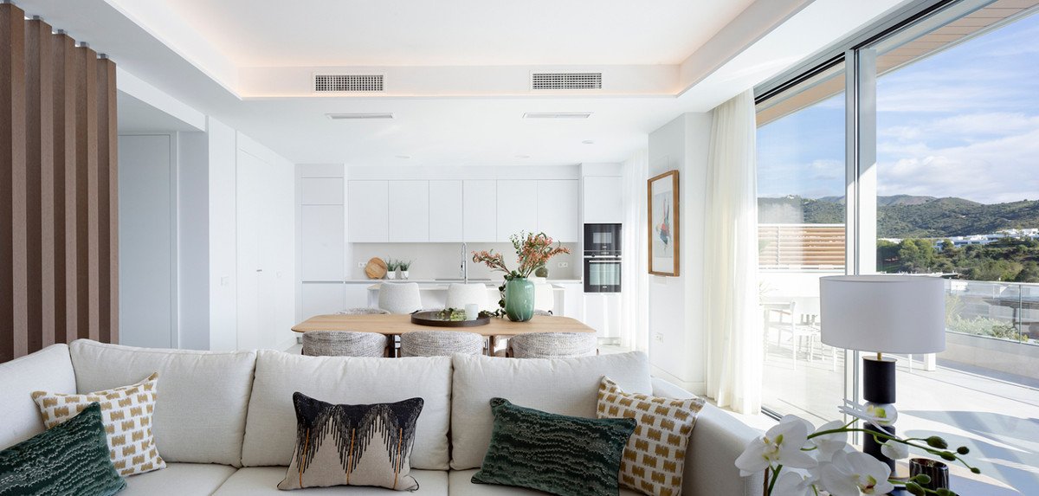
With various property types and orientations, the development includes ground-floor units with expansive terraces and gardens, as well as penthouses with panoramic views of the golf course and natural surroundings. Modern, open-plan layouts merge living and kitchen spaces, enhanced by large-format porcelain tiles, floor-to-ceiling windows, and integrated LED lighting. Landscaped gardens with mature pine trees provide privacy, while on-site leisure and sports facilities support a balanced, healthy lifestyle in a peaceful, natural environment.
Highlights
- Lage: Nähe Golf, Nähe Hafen, Nähe Geschäfte, Nähe Stadt, Nähe Schule, Nähe Wald, Nähe Jachthafen, Siedlung
- Orientierung: Ost, Südost, Südwest
- Zustand: Ausgezeichnet, Neubau Tag
- Pool: Gemeinschaftlich, Innen, Geheizt, Kinderpool
- Klimakontrolle: A/C Vorinstallierte, A/C Warm, A/C Kalt
- Aussicht: Meer, Berge, Golf, Land, Panoramisch, Garten, Pool
- Merkmale: Überdachte Terrasse, Fahrstuhl, Einbauschränke, Verkehrsanschluss, Private Terrasse, Solarium, WiFi, Fitnessstudio, Sauna, Abstellraum, Hauswirtschaftsraum, Bad en Suite, Handicapfreundlich, Jacuzzi, Doppelverglasung, Haus-Steuerung, 24-Stunden-Rezeption, Keller
- Möbel: Unmöbliert
- Küche: Vollmontiert
- Garten: Gemeinschaftlich, Privat, Angelegter Garten, Einfache Wartung
- Bewachung: Voll Eingezäunt, Elektrische Rollos, Eingangstelefon
- Parkmöglichkeit: Tiefgarage, Garage, Überdacht, Mehrere, Gemeinschaftlich, Privat
- Anschlüsse: Elektrizität, Trinkwasser, Telefon
- Kategorie: Golf, Luxus, Mit Baugenehmigung, Zeitgenössisch, Neubauprojekt
Lage des Objekts
Diese Lage ist ungefähr und entspricht nicht dem tatsächlichen Standort des Objekts.
Galerie
Vertrag: 20%
Während der Bauphase: 10%
Bei Fertigstellung: 70%
Vereinbaren Sie
eine persönliche Besichtigung
Projektbesichtigung vereinbaren
Unverbindlich / Vertraulich / Auf Ihre Anfrage zugeschnitten