


- Bedrooms 4
- Bathrooms 4
- Area 554
- Plot 1 863
- Terrace 0
- Delivery year 1970
- Reference R5368288
- Price from € 3 600 000
About the development
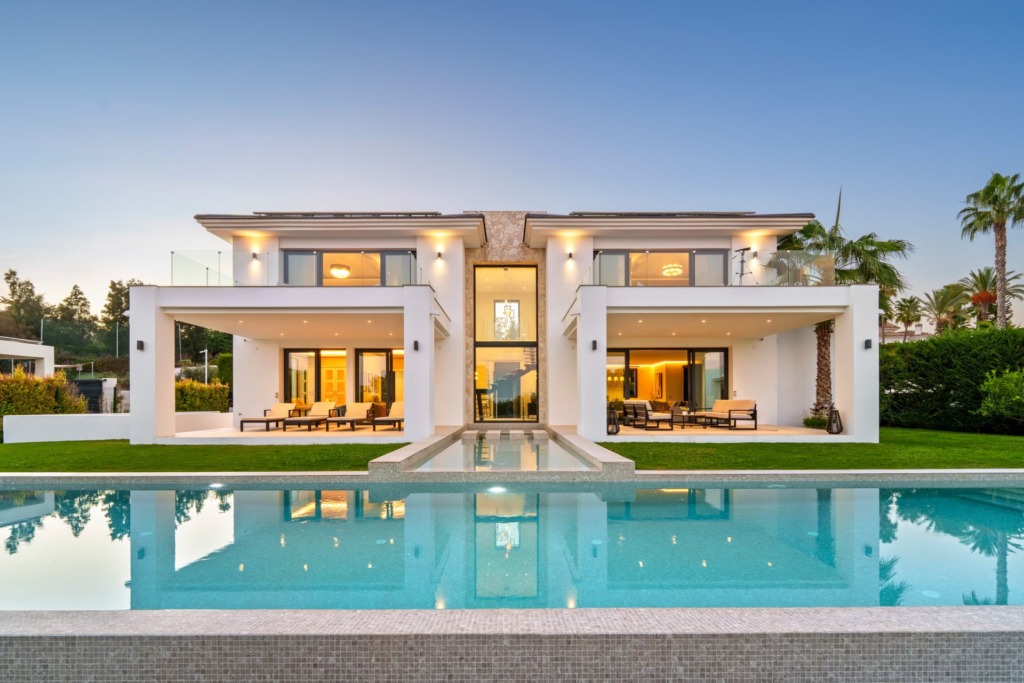
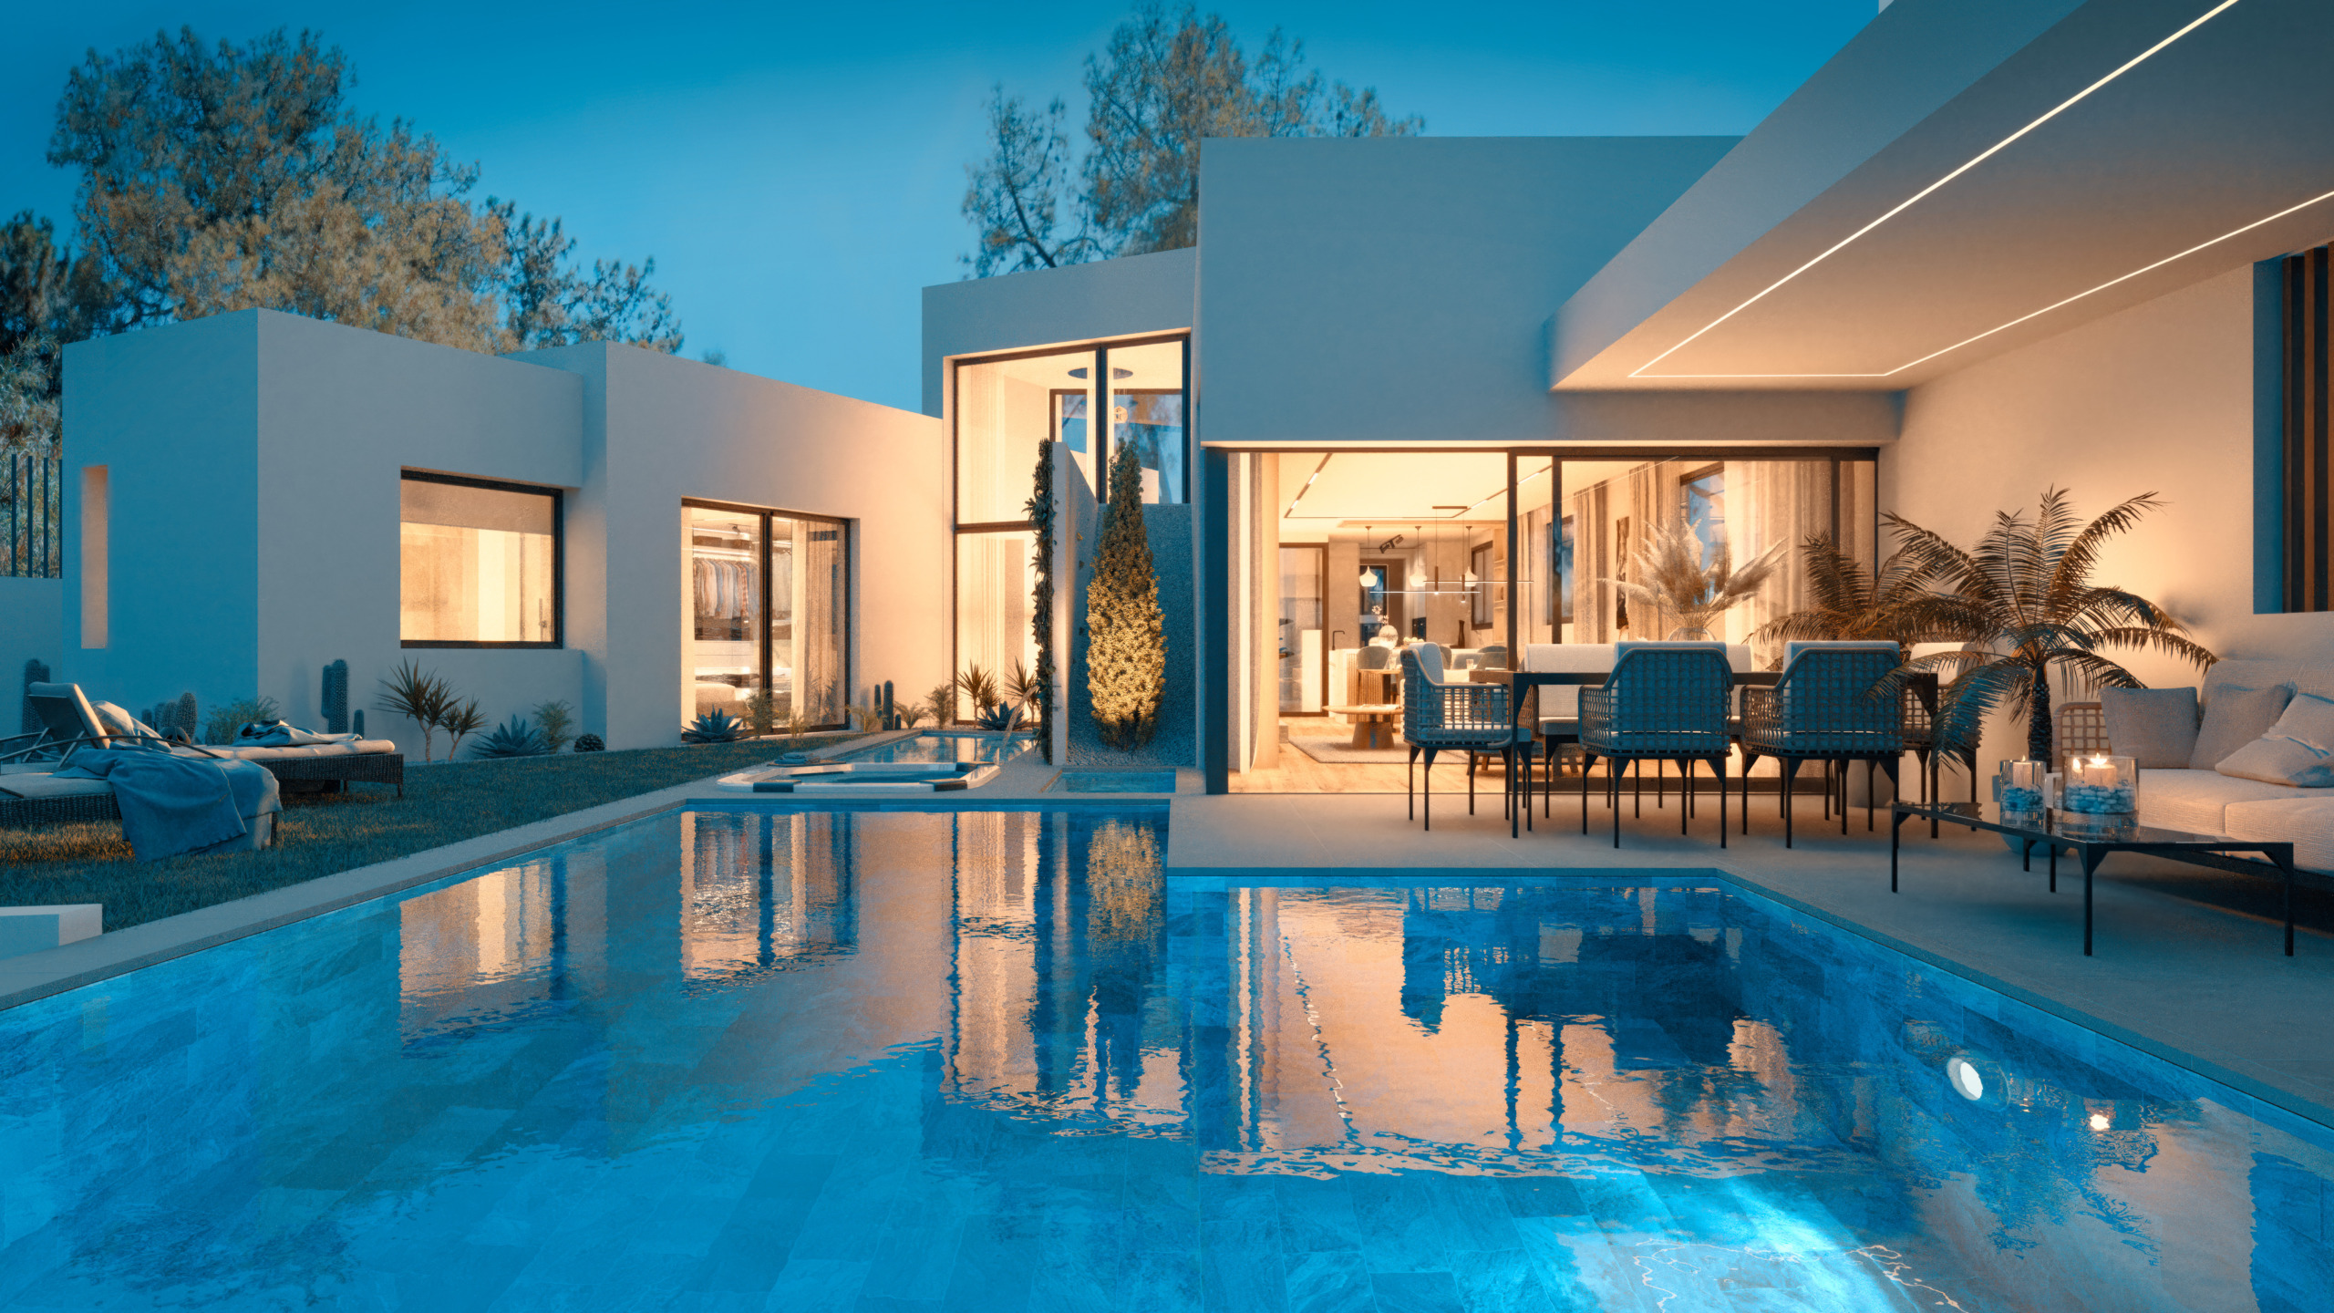
At the heart of Finca Cortesin in Casares, one of the most prestigious residential enclaves on the Costa del Sol, this villa represents a contemporary vision of Mediterranean luxury, where architecture, landscape and privacy come together with natural elegance.


Finca Cortesin is internationally recognised as one of the most exclusive residential destinations in Southern Europe. Its iconic five-star resort, world-class hotel and championship golf course have positioned this enclave among the most sought-after locations for international buyers seeking tranquillity, security and quality of life. All of this is set within a carefully designed environment of wide landscaped avenues, low building density and a refined residential atmosphere.
Situated between Marbella and Sotogrande, and just a few minutes from the beaches of Casares Costa, the area offers a unique balance between proximity to some of the most renowned destinations on the Costa del Sol and a private, peaceful setting where nature and landscape remain the true protagonists.
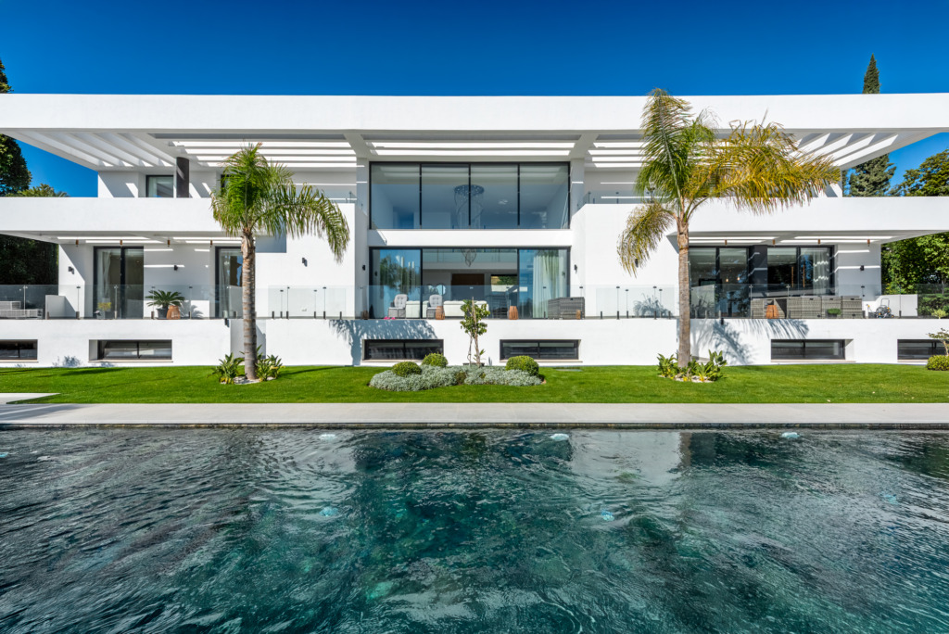
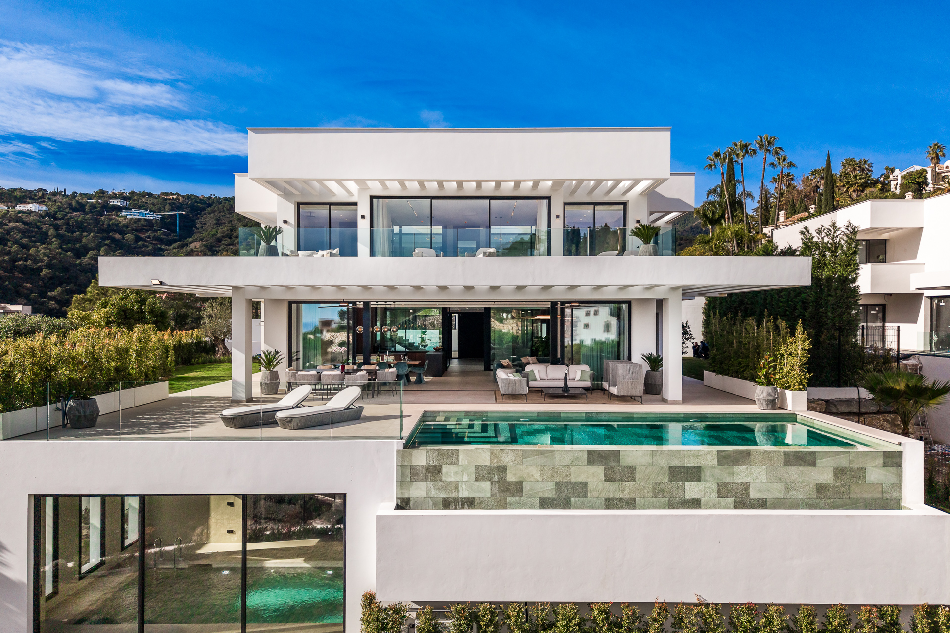
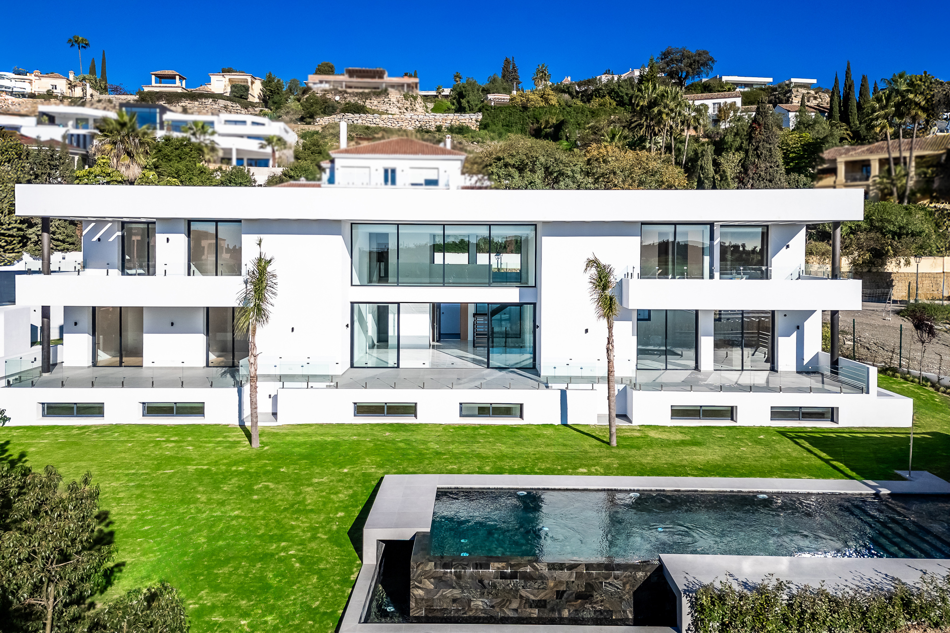
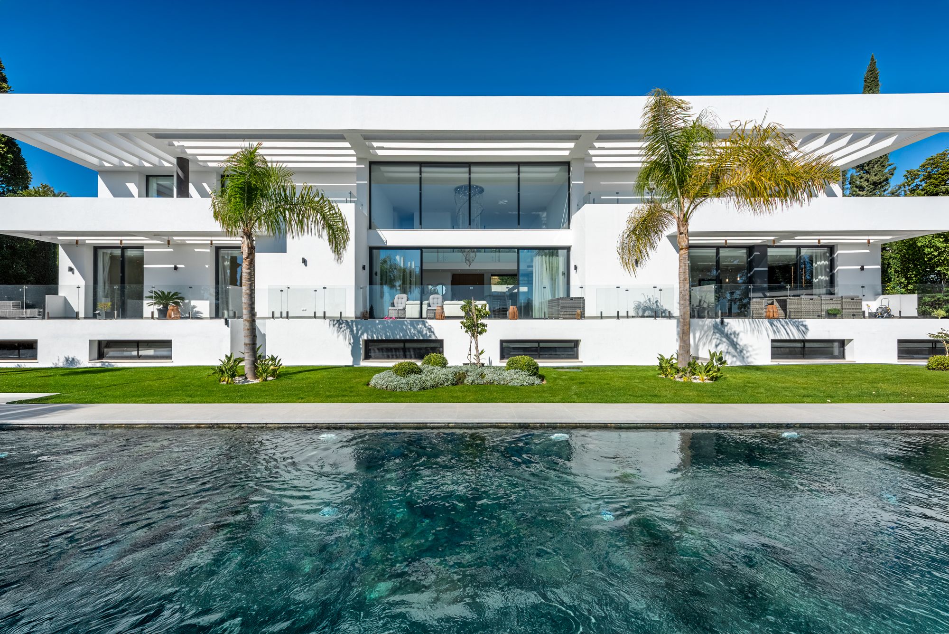
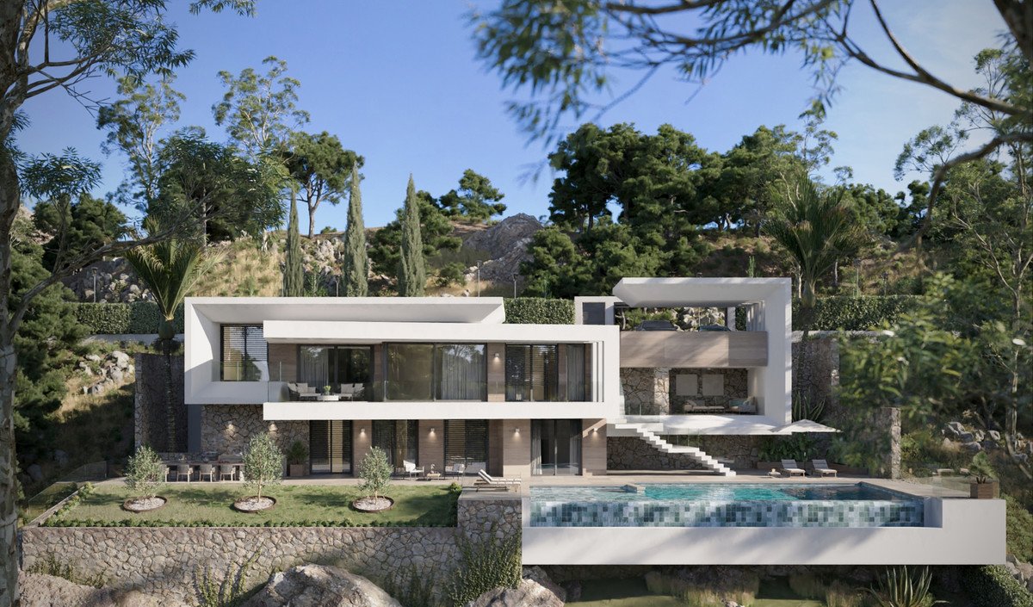
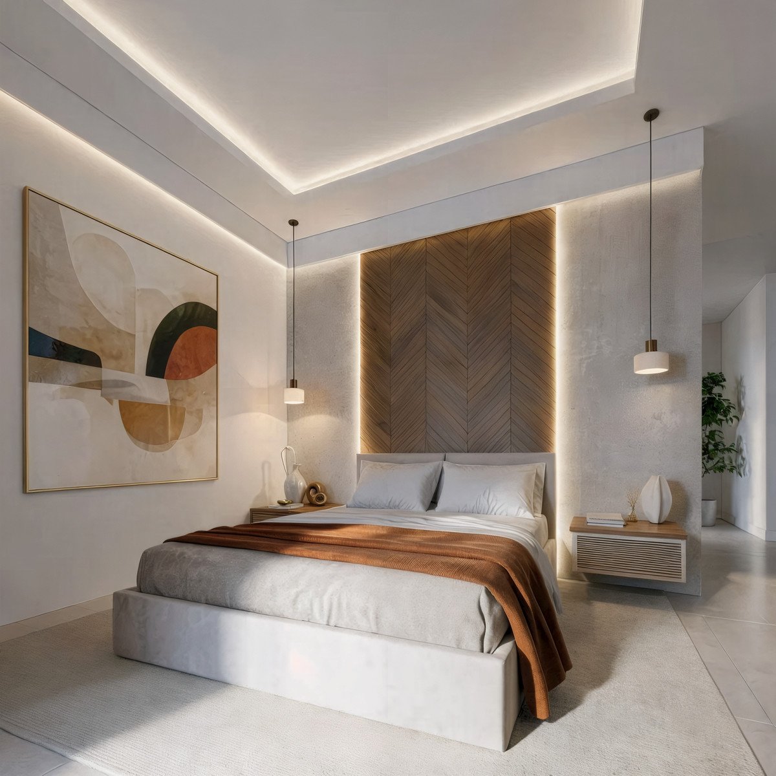
The villa is set on a 1,863 m² plot and offers a total built area of 554 m², distributed over three levels, comprising four bedrooms, four bathrooms and a guest toilet.
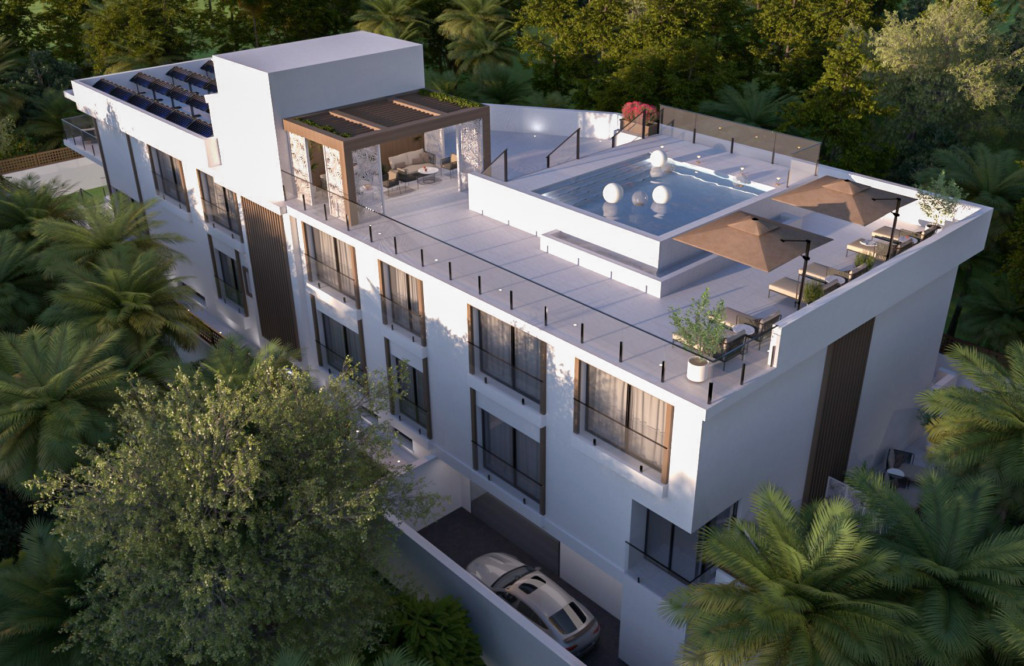
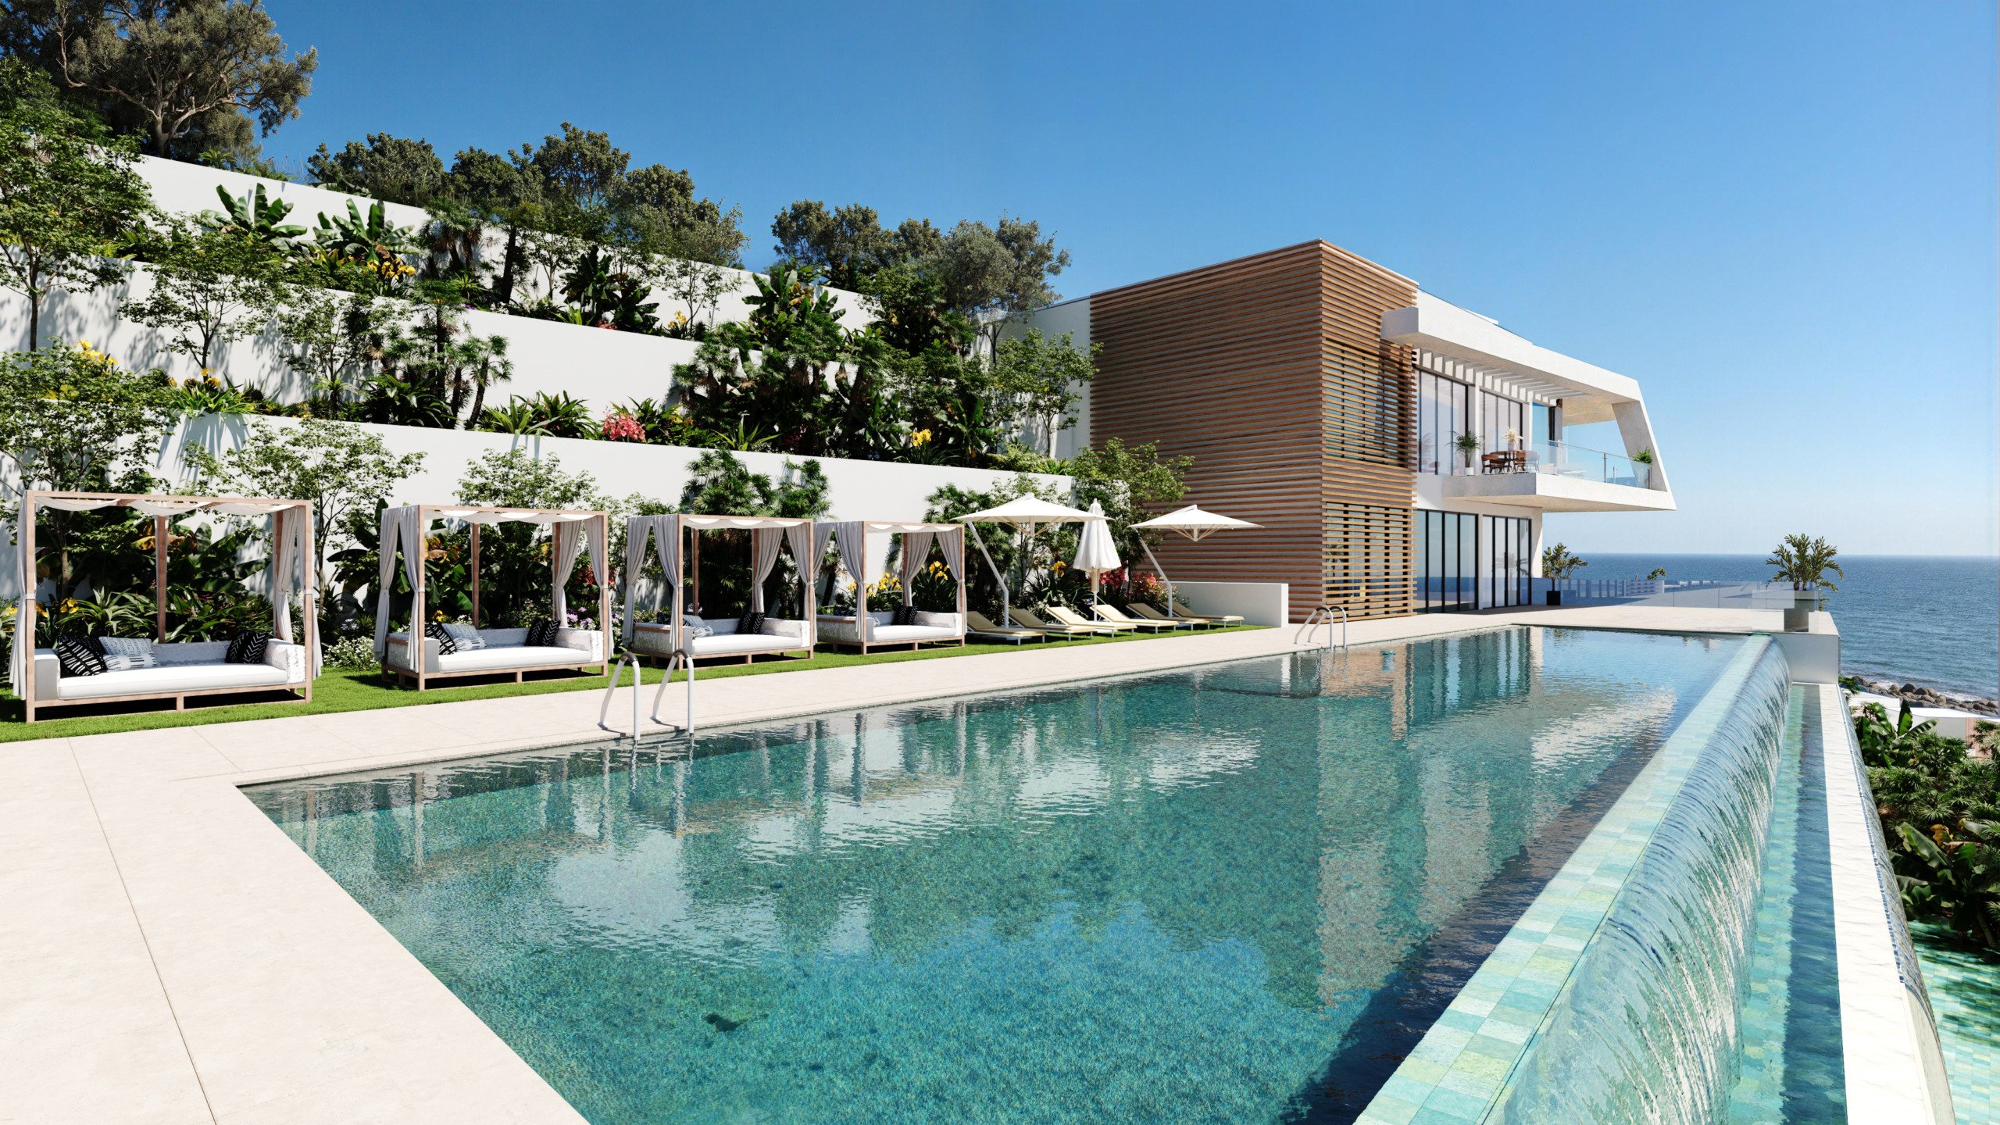
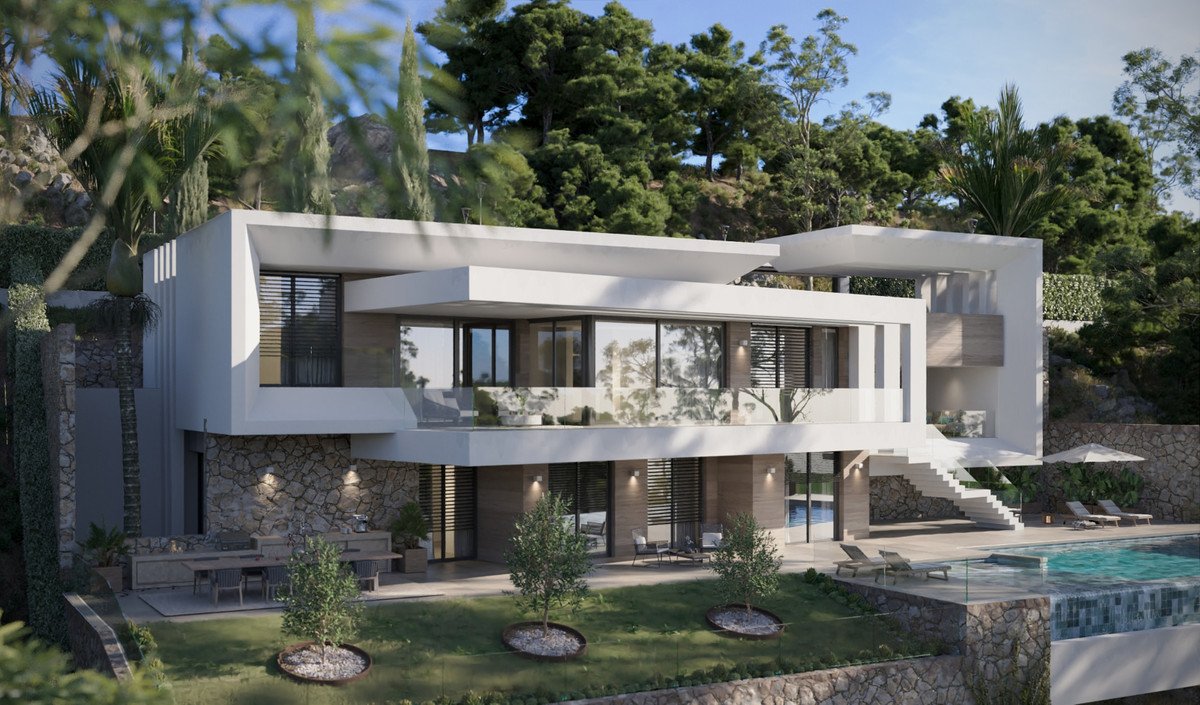
The villa is designed as an architecture that follows the natural slope of the land, integrating seamlessly into the hillside through a sequence of stepped volumes.

The house takes advantage of the terrain to create different levels that gradually open towards the surrounding landscape. This organisation allows each floor to establish its own relationship with the environment, offering varied perspectives and spatial experiences.
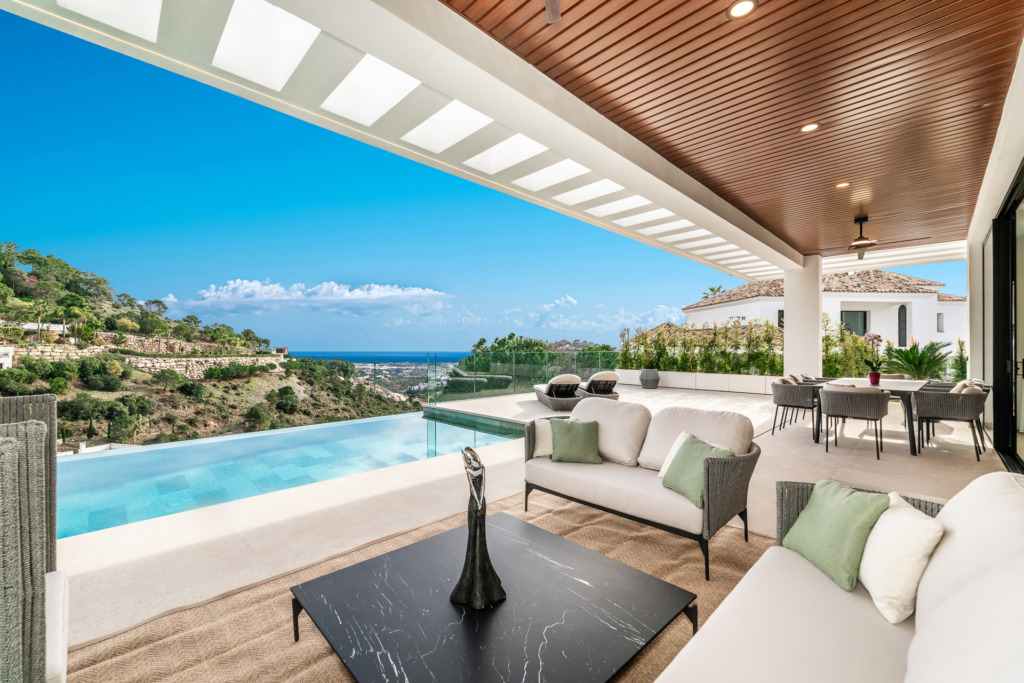
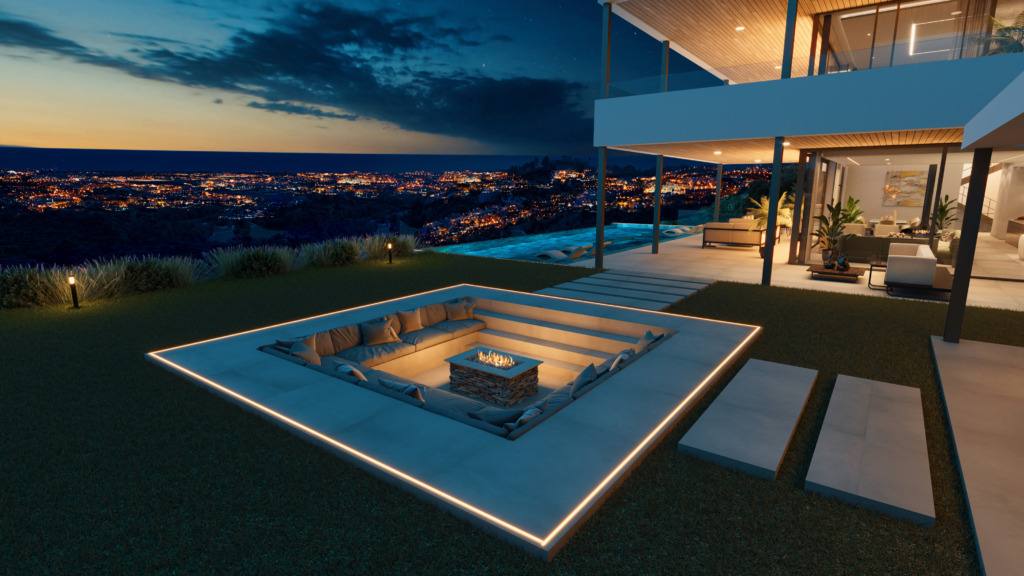
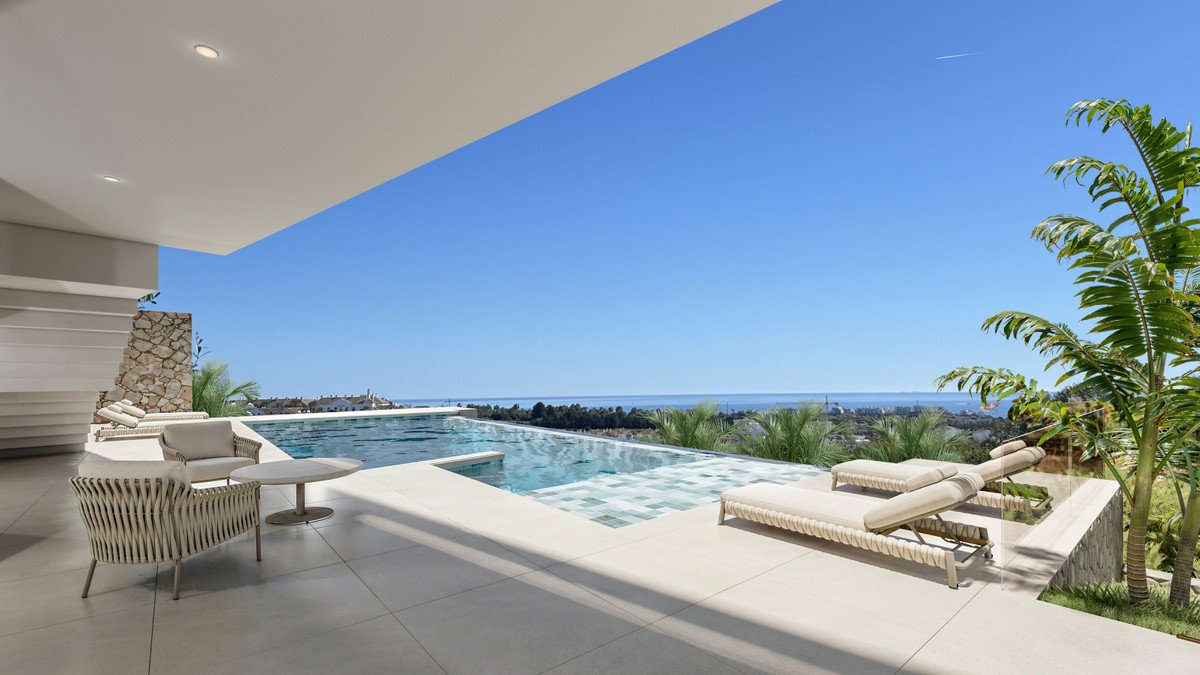
Terraces, outdoor platforms and landscaped areas unfold naturally along the structure, creating a dynamic composition where each level reveals new viewpoints across the scenery. The swimming pool is positioned as a panoramic platform overlooking the landscape, visually extending the house into the surroundings.
The villa presents a contemporary architecture that works in harmony with the terrain, transforming the natural topography into a defining element of the design.
Key features
- Condition: New Construction
- Pool: Private Pool
- Views: Golf Views, Panoramic Views
- Features: Private Terrace, Ensuite Bathroom
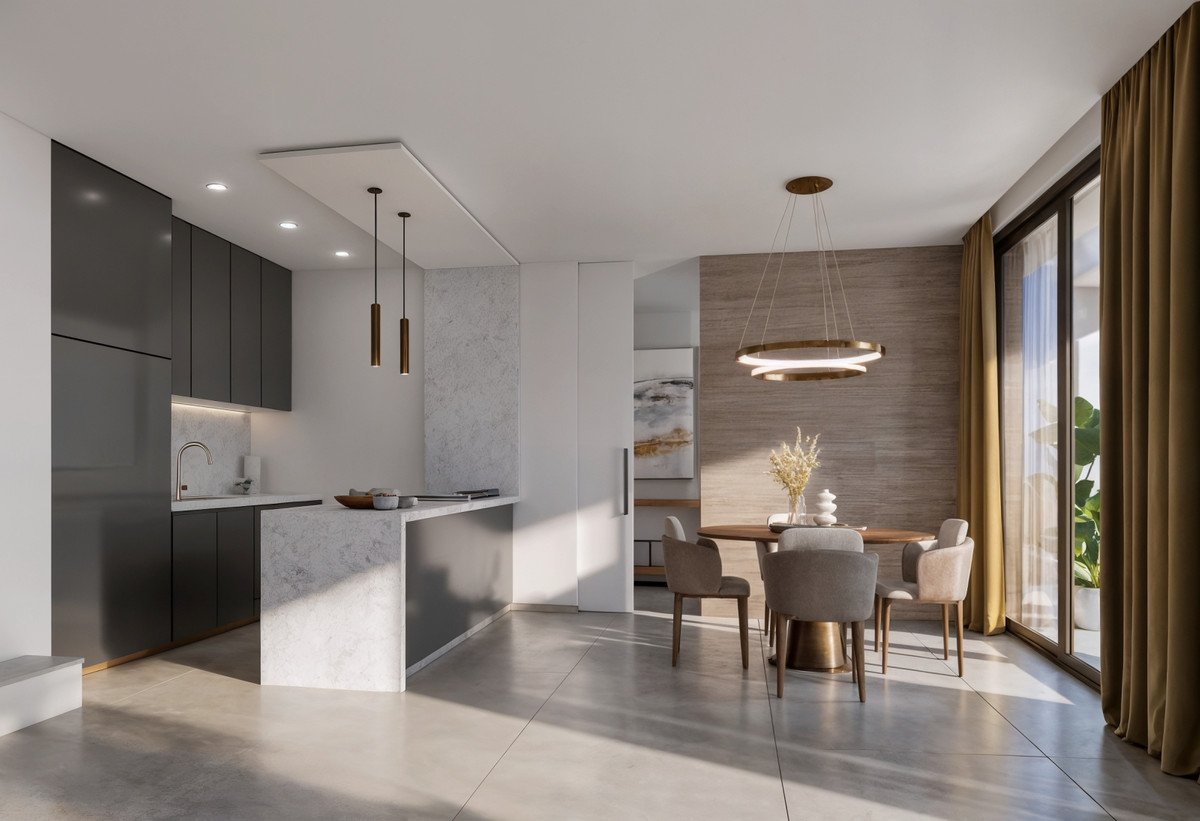
- Kitchen: Kitchen-Lounge
- Garden: Private Garden, Landscaped Garden
- Parking: Private Parking
- Category: Golf, Luxury, Contemporary, New Development
Property location
This location is approximate and does not represent the property’s actual location.
Gallery
Schedule
a personal viewing
Schedule development viewing
No commitments / Confidential / Tailored to your request